









Project Information
Project Overview
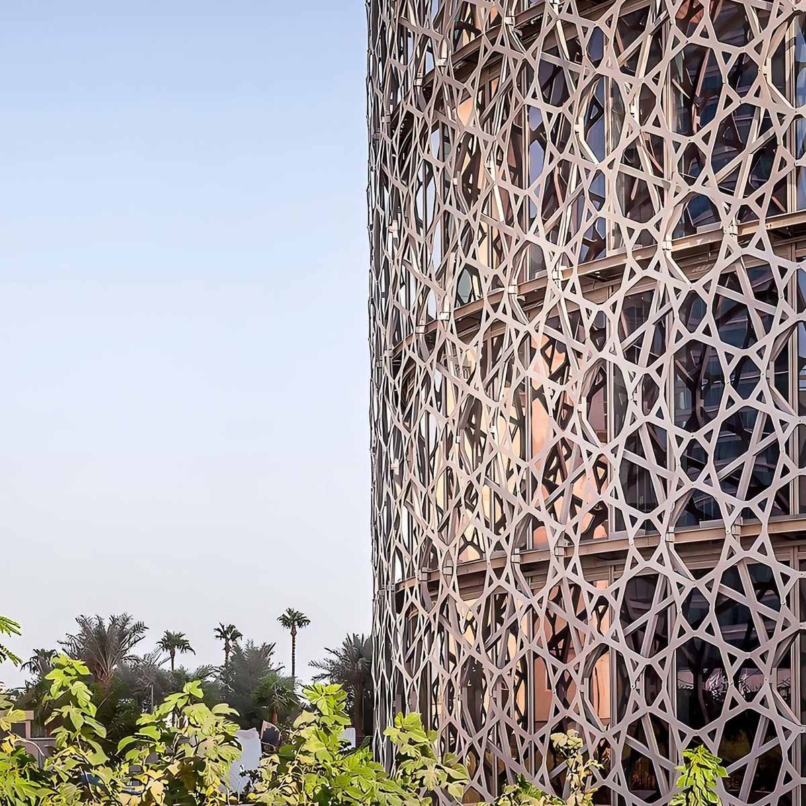
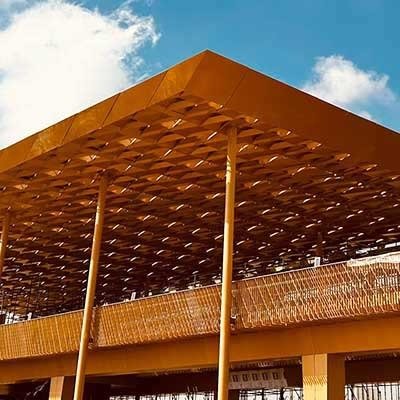
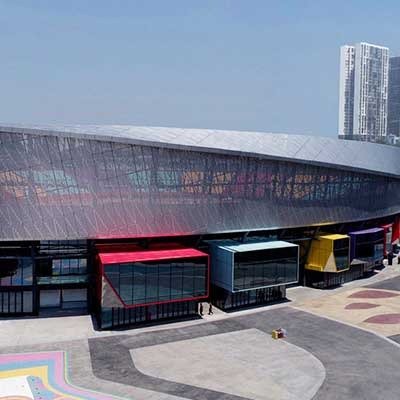
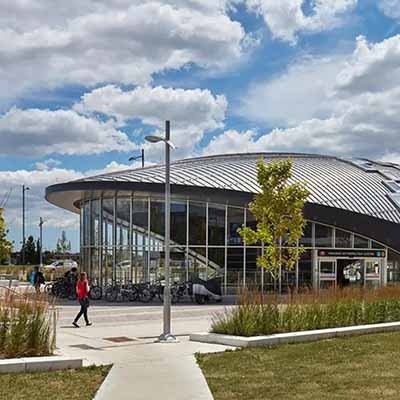
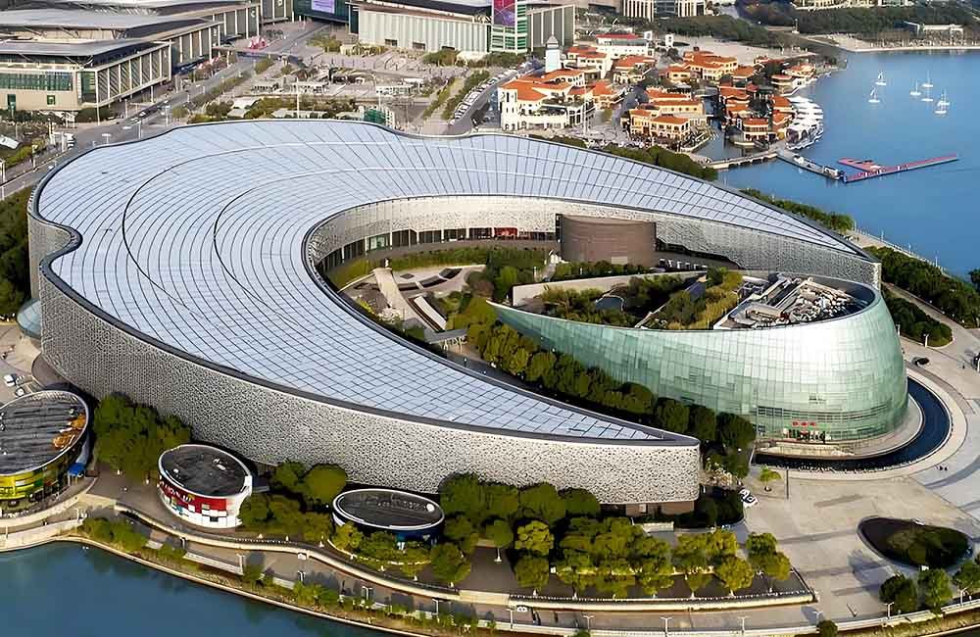
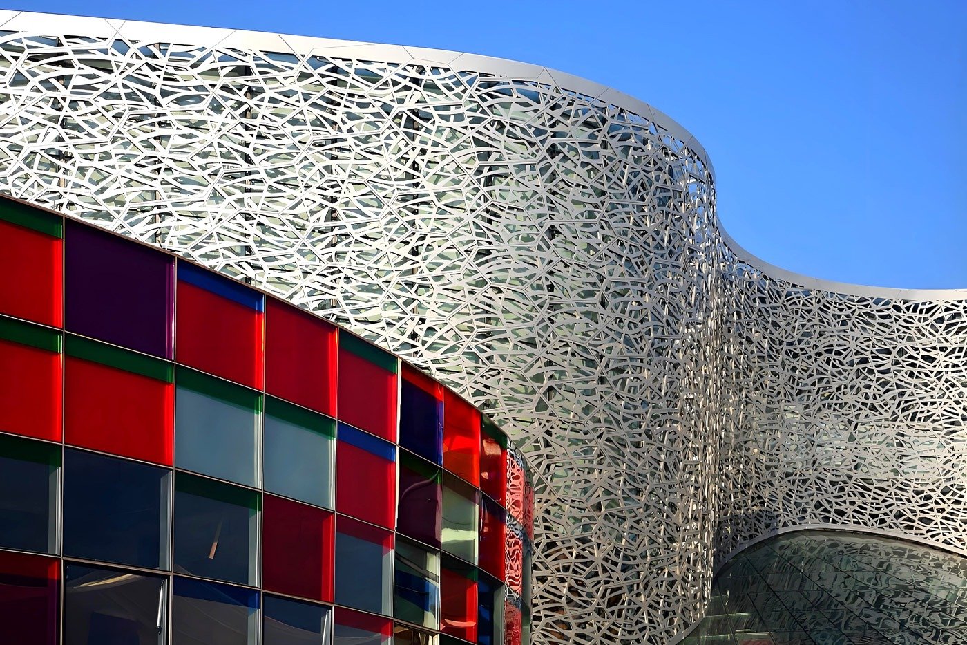
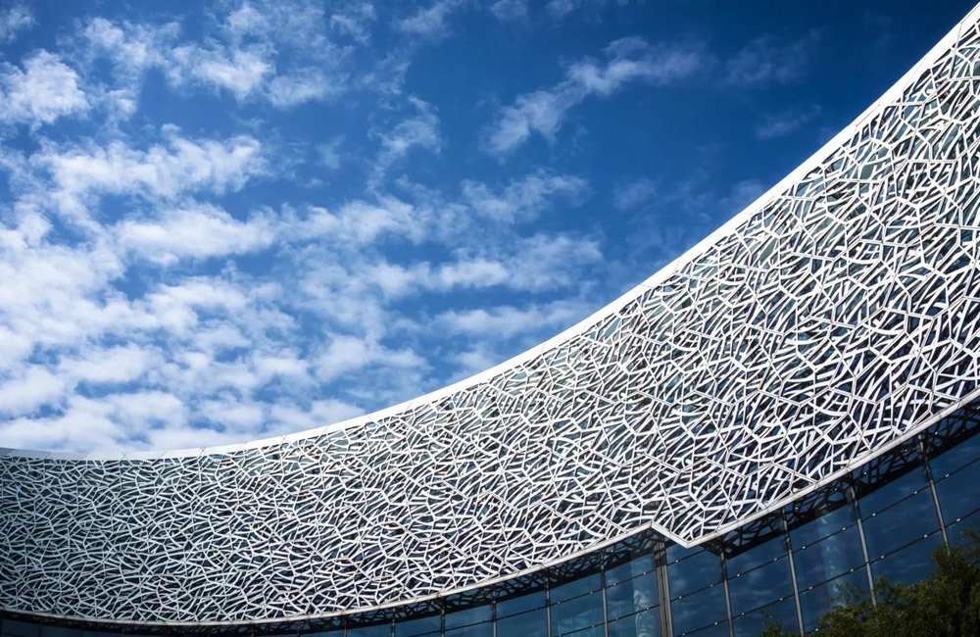
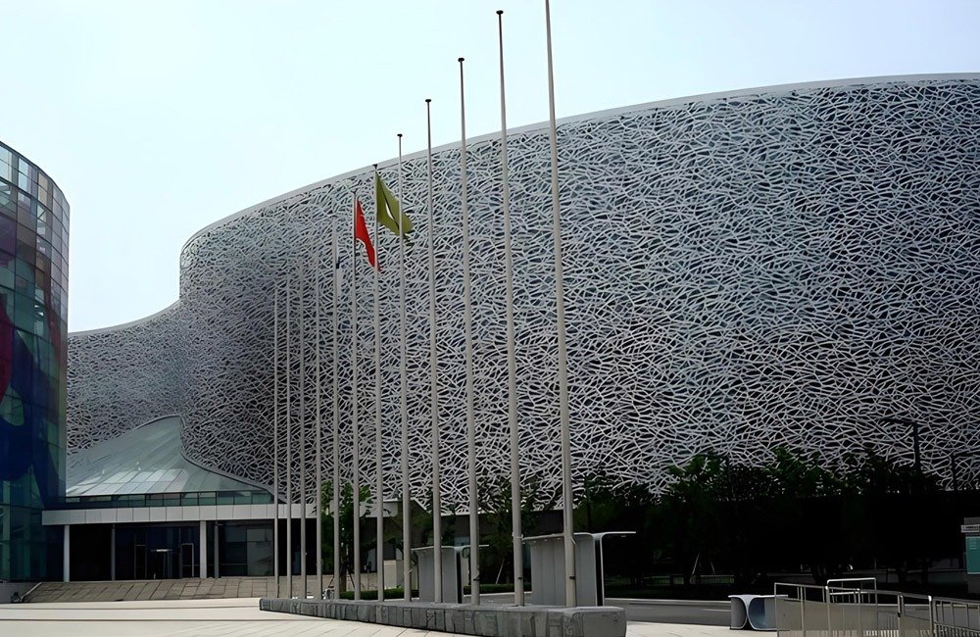
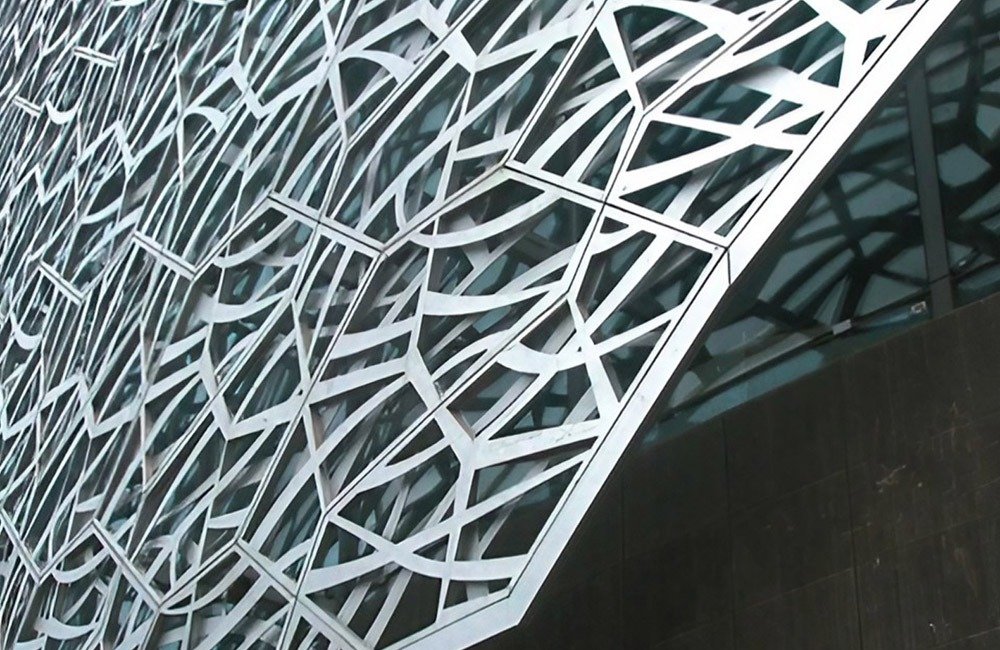
The Suzhou Cultural and Arts Centre is located on Linglong Street at Suzhou Industrial Park, Suzhou, Jiangsu, China, with a unique facade design in which the leaf blades are custom-made and the supporting metal frame is precisely coordinated.
This building project combines sculptural facade geometry with a precisely coordinated metal structure, adding layered depth and rhythmic visual complexity, and improving the cultural centre’s unique character and modern architectural identity.
Leaf Blade Facade Solution
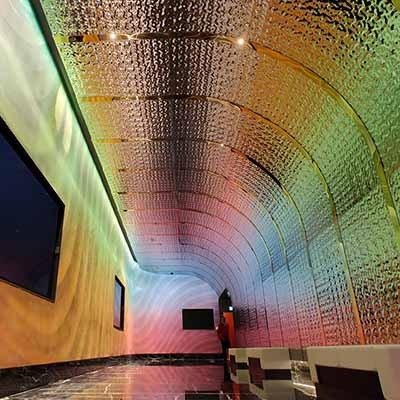
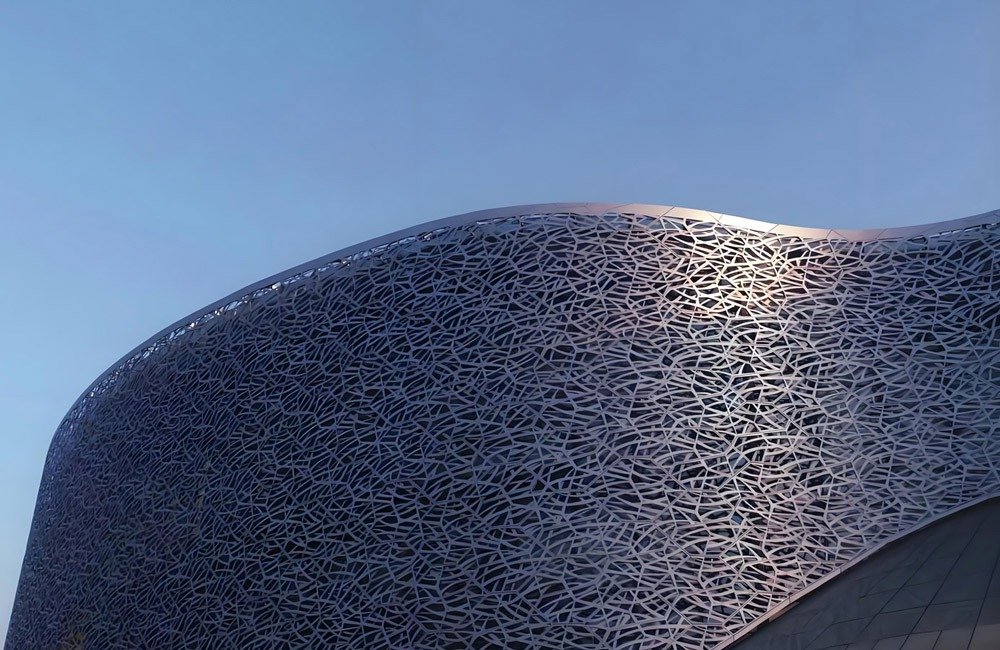
The leaf blade facade integrates repetition of sculptural features throughout the building envelope, establishing layers of depth, visual rhythm and multiple viewpoints that enhance the contemporary architectural character of the cultural centre.
The custom facade elements are then fastened to a supporting metal frame to ensure accurate positioning and consistent alignment, providing a stable installation system and showcasing the forms of the leaf blades as architectural highlights.
Custom Metal Frame Structure
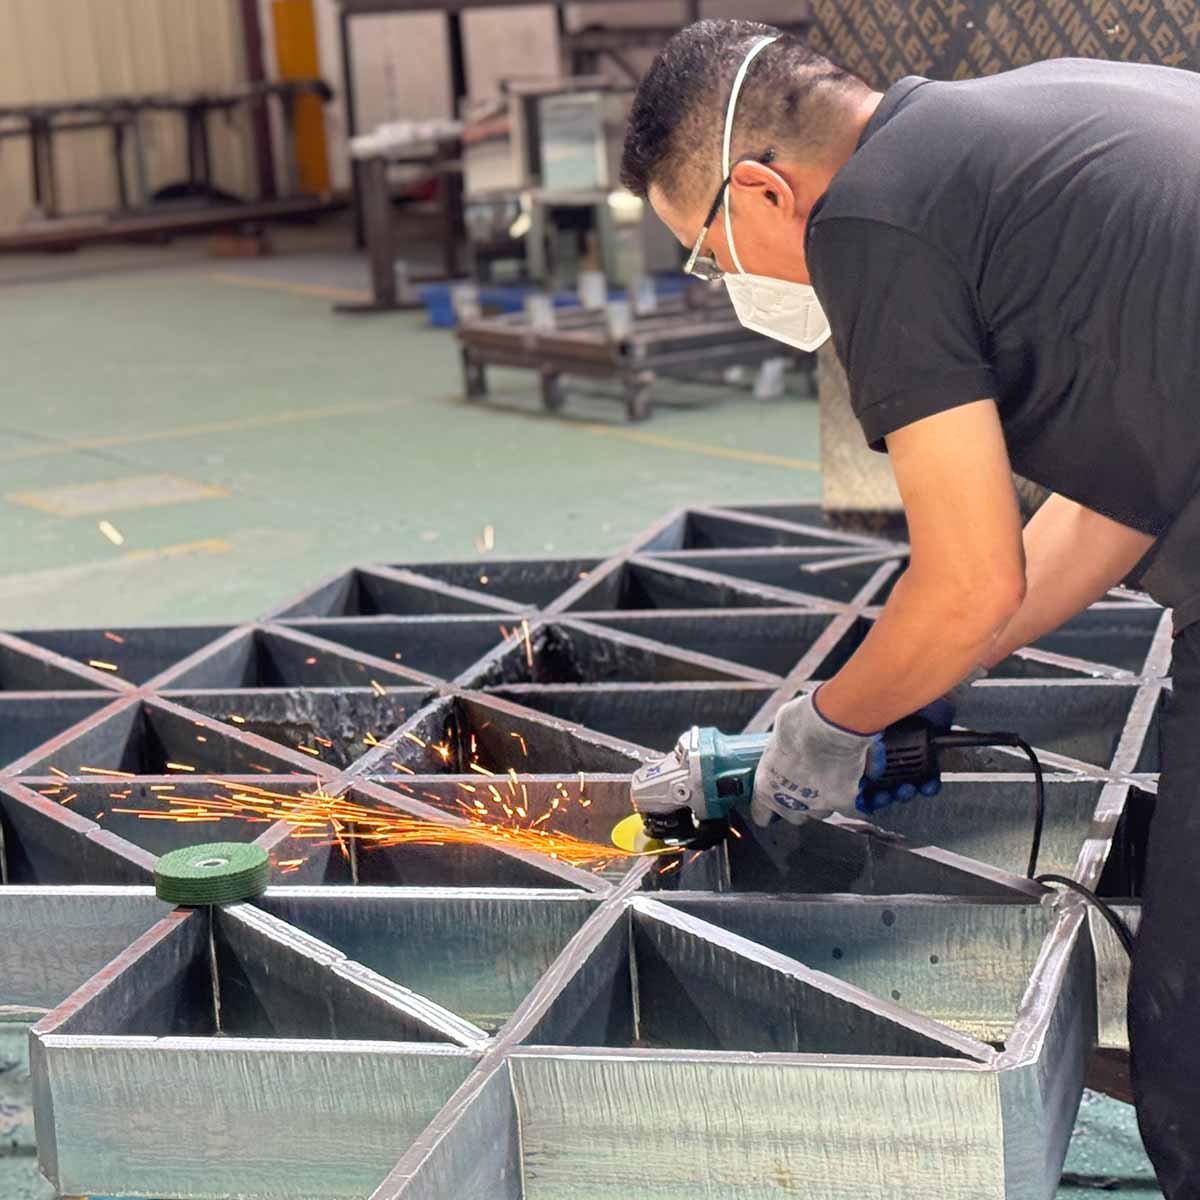
The custom metal frame design offers a solid structural base to fix the leaf blade facade, ensuring alignment and consistency throughout the building facade and for the repeated facade elements, as well as providing a secure base of support.
Through its coordinated configuration, it ensures precise spacing, alignment, and visual continuity during installation and combines structural stability with the expressed geometry and architecture envisioned for the overall facade design.
Architectural Design & Facade Detailing
The elements of the leaf blade are positioned strategically to provide regular spacing and repetition of form to generate the architectural face, providing visual rhythm, layered depth, and dynamic architectural views throughout the cultural centre.
Precise positioning of blades, orientation, blade-fixing points, and the supporting metal frame ensure correct installation and preserve the sculptural shape, visual rhythm, and architectural character intended for the exterior of the building.
Fabrication & Quality Control
To ensure uniformity of dimensions and appearance throughout the leaf blade facade, precision fabrication is required. Each part is processed as per the requirements of the project, taking care of geometry, fixing points, and dimensional accuracy.
The quality inspection process is rigorous, ensuring component uniformity, dimensional accuracy, and seamless coordination with the custom metal frame for efficient assembly and a uniform, precise, and cohesive architectural facade finish.
Installation & Facade Integration
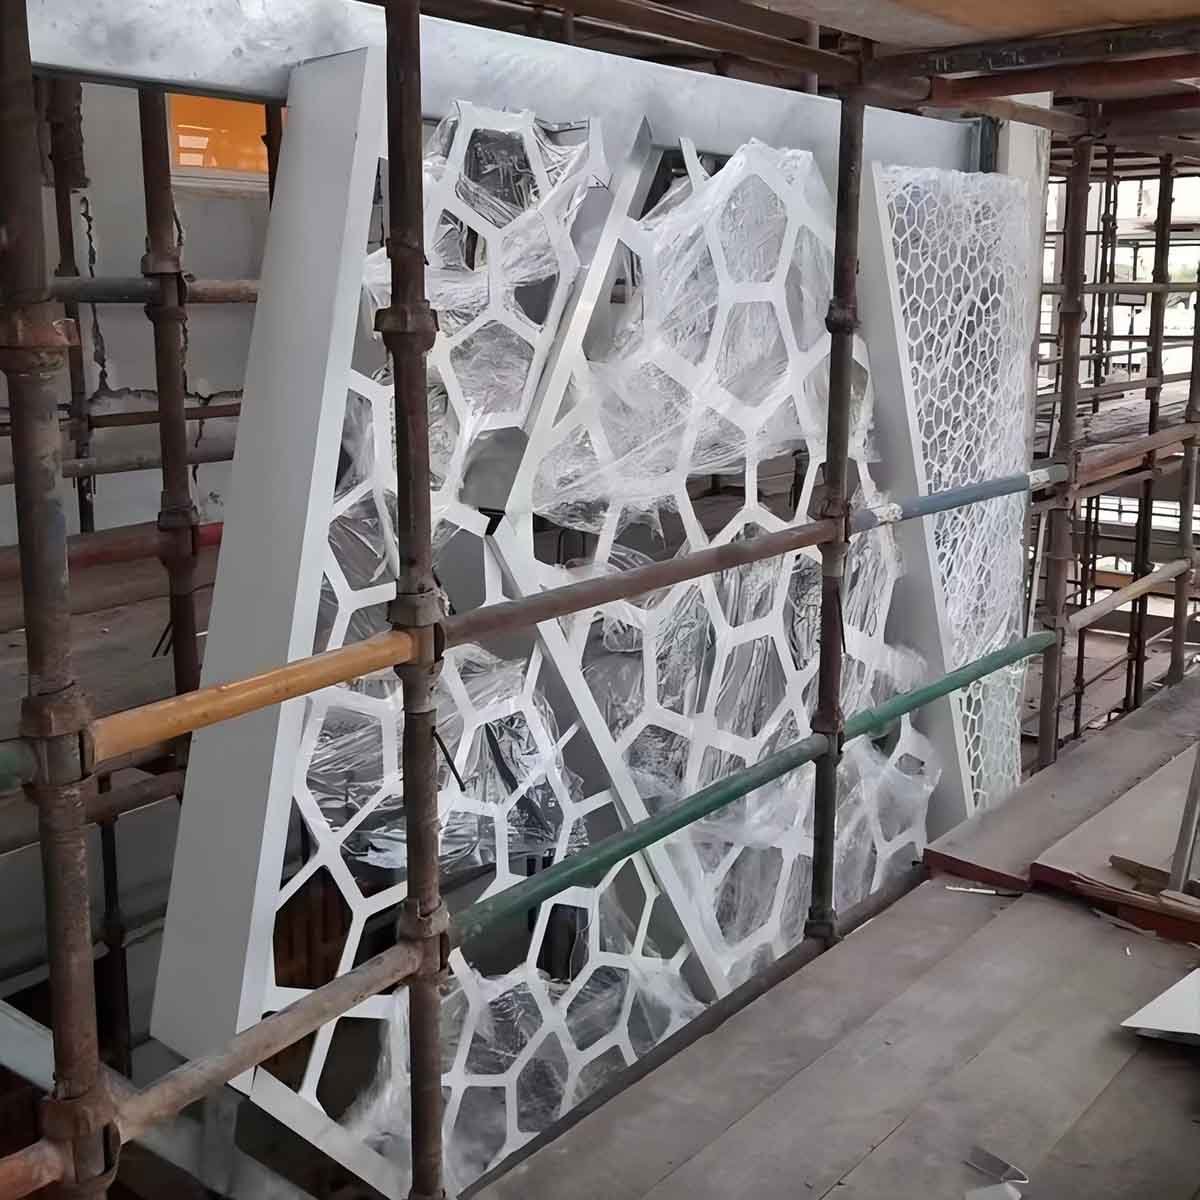
Installing the facade elements included careful positioning of the custom metal frame and attachment of each leaf blade element as they were to be arranged in the facade. The use of care in alignment ensured proper uniformity and visual flow.
The coordination of the supporting structure and the facade components allowed the system to be seamlessly integrated into the building facade, maintaining the desired layered look and providing a clean and logical architectural finish.
Project Results
The finished facade of a leaf blade creates a unique exterior identity for the Suzhou Cultural and Arts Centre, integrating sculptural geometry, layered depth, visual rhythm and contemporary architectural character throughout the building’s exterior.
The coordinated metal structure ensures the accurate positioning and spacing of the facade components, while simultaneously delivering a unified exterior that further emphasizes the building’s modern cultural identity and architectural form.
Architectural Value of Leaf Blade Facades
The facades of the leaf blades turn the building envelope into a unique feature, combining repeated sculptural elements and offering depth, visual rhythm, new perspectives, and memorable contemporary character on the exterior surfaces.
Culturally significant and artistic buildings can use this facade approach to strengthen architectural identity and add layers of depth and visual dynamism to the public face, which embodies the buildings’ function as cultural and creative spaces.