







language
En

/

TBK Metal KSA
TBK Metal KSA

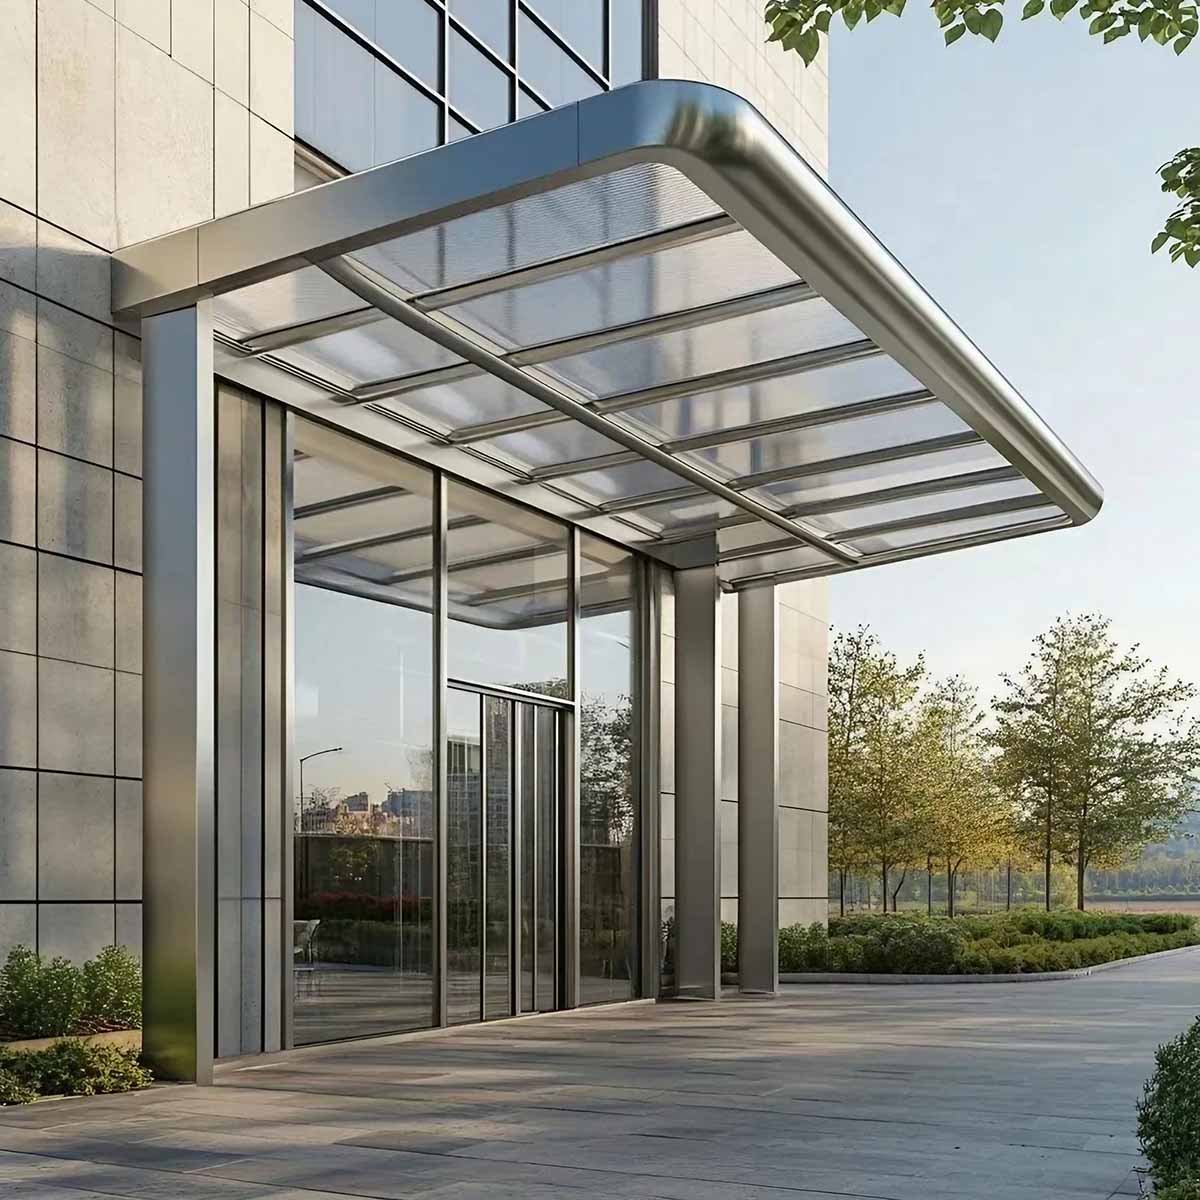
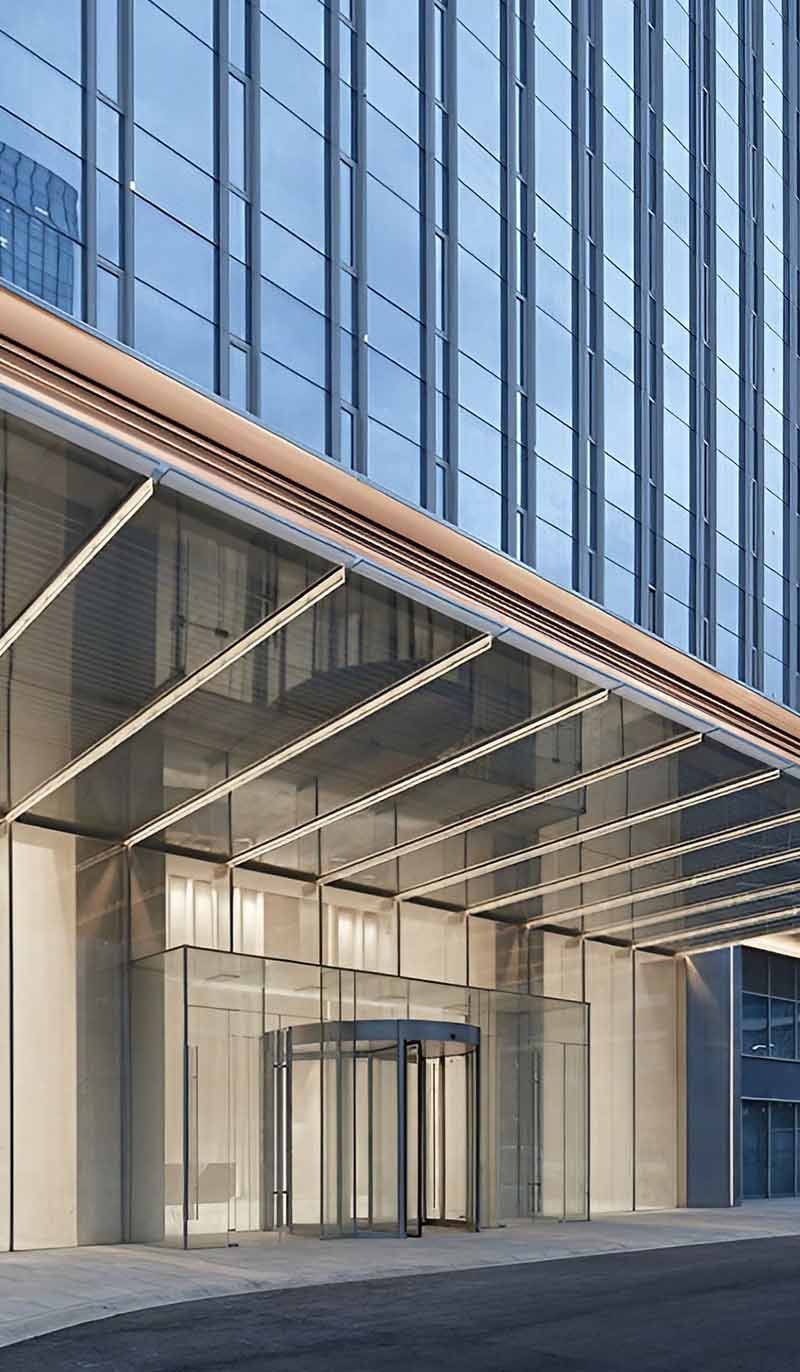
Architectural Stainless Steel Canopy with Glass

This guide examines industries and career paths for architecturegraduates, as well as resources that can help professionals.

Overview of
Stainless Steel Canopy

Explore stainless steel canopy systems designed for durability, weather resistance, and architectural appeal, with customizable materials, finishes, profiles, and structural options to suit diverse building designs and project requirements.

Technical Specifications

Review the technical specifications of our architectural canopy systems, including stainless steel grades, glass types, dimensions, finishes, mounting methods, and customization options.

MaterialStainless Steel (Grade 304 / 316) + Architectural Safety Glass
Glass TypeTempered Glass / Laminated Glass / Frosted / Patterned / Low-E
Glass Thickness8mm / 10mm / 12mm / 16mm / 20mm (custom available)
Interlayer (Laminated)PVB / SGP
Steel Thickness2.0mm – 10.0mm (depending on structural requirements)
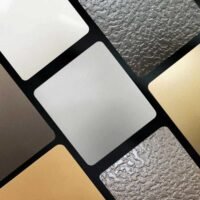
Surface FinishBrushed (No.4 / Hairline) / Mirror / Bead Blasted / PVD Coated
PVD ColoursGold / Champagne / Bronze / Black / Rose Gold / Custom Colors
Structure TypeRod-Supported / Frame-Supported / Cantilever / Suspended
Support SystemStainless Steel Rods / Spider Fittings / Brackets / Frames
Connection MethodBolted / Welded / Modular Assembly
SizeFully Customized per Project Drawings
Projection DepthTypically 800mm – 3000mm (customizable)
WidthUnlimited (modular panel configuration)
Load ResistanceDesigned for Wind Load / Snow Load (project-specific engineering)
Weather ResistanceCorrosion-resistant, UV-resistant, waterproof design
Installation TypeWall-Mounted / Ceiling Suspended / Freestanding (optional)
ApplicationEntrances / Facades / Walkways / Balconies / Commercial Buildings
MaintenanceLow maintenance, easy cleaning surface

Project Cases

Discover a selection of finished stainless steel & glass canopy structures, custom glass panels, and functional glass design solutions for contemporary architectural projects and commercial entrances around the world.

Sustainable Stainless Steel & Glass
for Architectural Canopy

Architectural canopies use stainless steel and glass, which makes them durable. They offer sustainable building design advantages by being recyclable, long-lived, and naturally transmitting light, which lowers the need to replace materials.

Environmental
Impact
Long service life can reduce replacement needs, and the use of transparent panels can bring light to the light-protected entrance area, which can enhance the efficiency of light use.
Recycling
Material
When materials are properly separated after use, they can also be collected for recycling; stainless steel is highly recyclable and glass can be recovered by appropriate recycling processes.
Longevity & Performance
When it comes to tough outdoor environments, stainless steel and architectural glass can handle them with a reliable performance while requiring only periodic checking and maintenance.
Sustainability Compliance
Identify suitable stainless steel grades, safety glass and finishes for protection based on project needs, existing building codes and established environmental assessment guidelines.
1 %
Recyclable materials for sustainable glass canopy systems
1 +
Custom stainless steel canopy design options
1 +
Architectural metal projects delivered worldwide

Architectural Applications

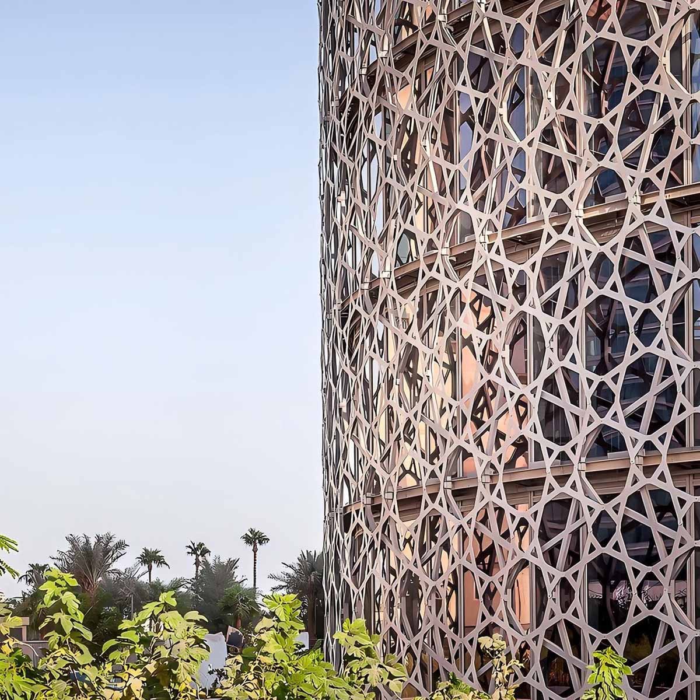
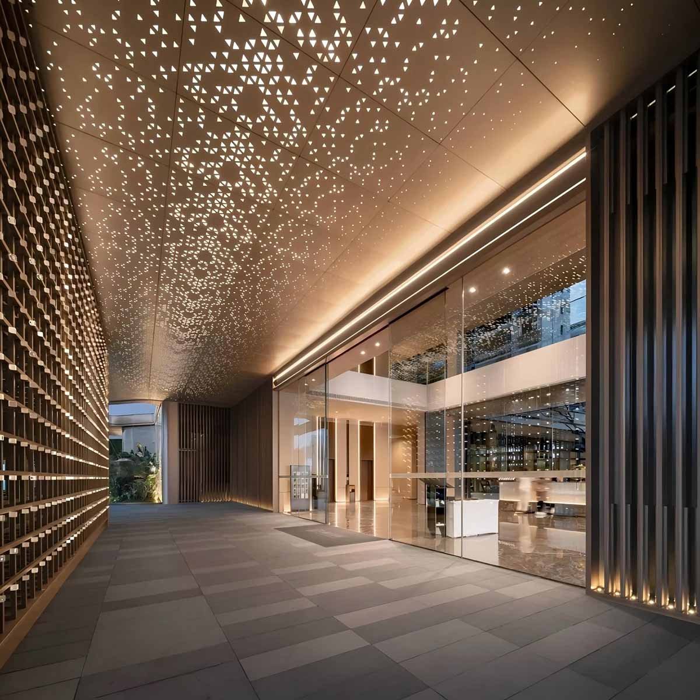
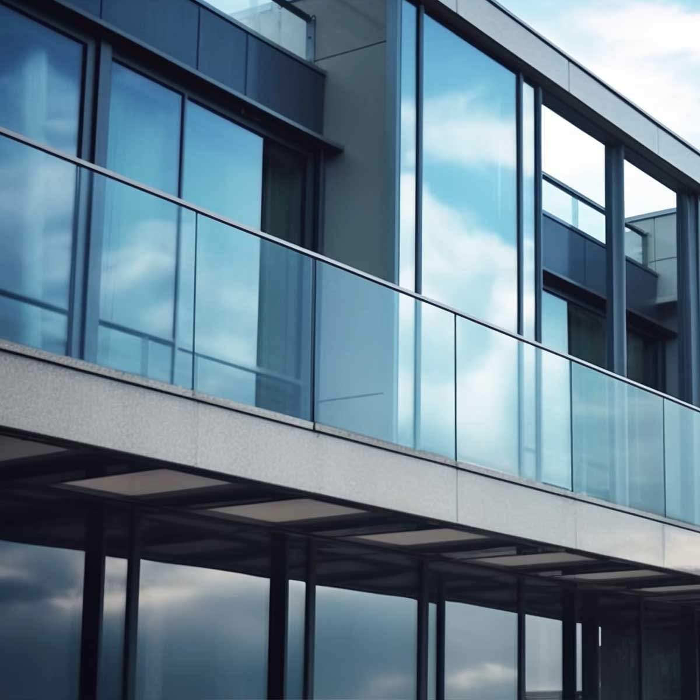
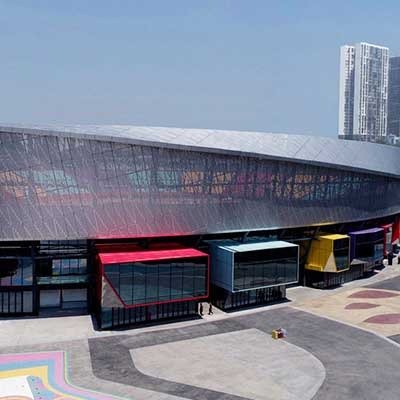
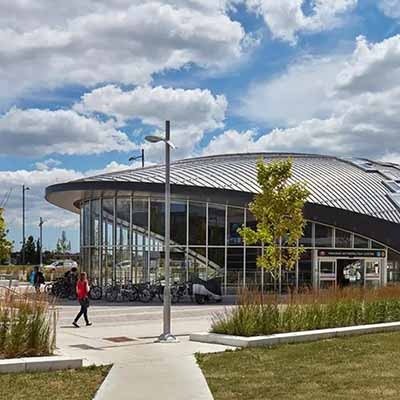
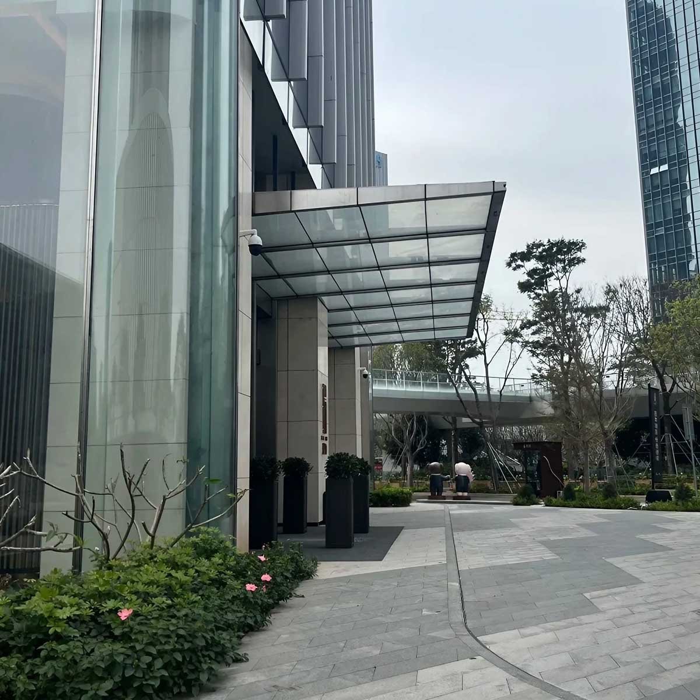
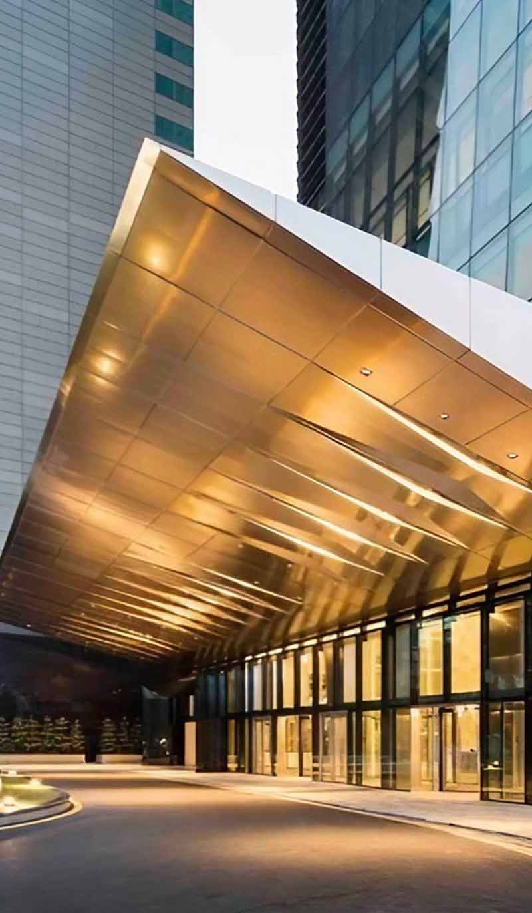
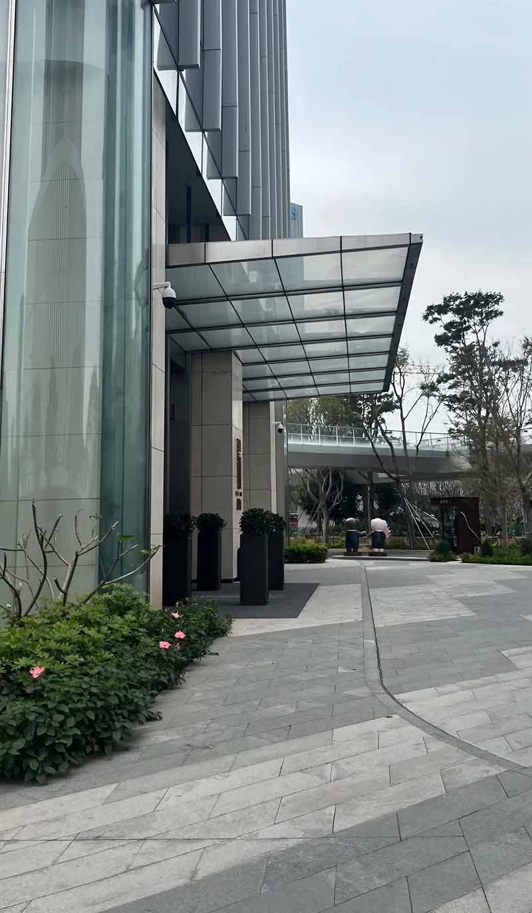
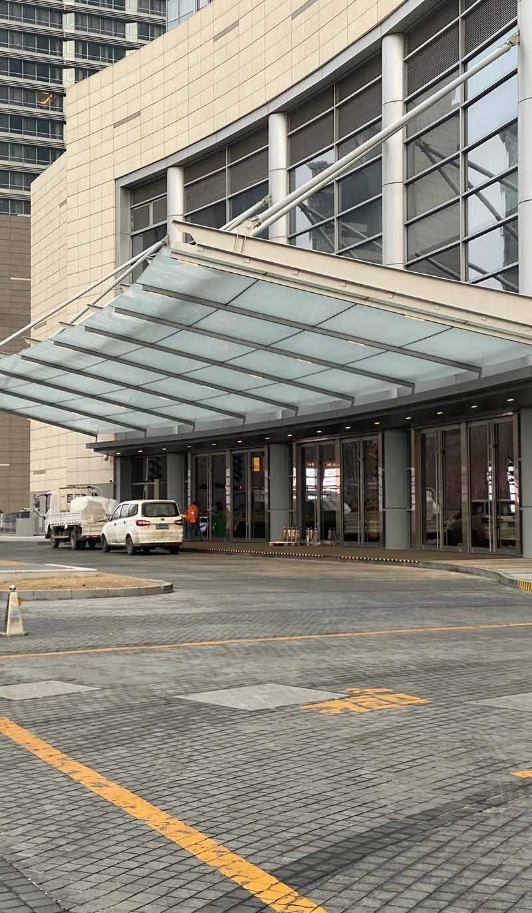
Stainless steel canopy with glass panels offers weather protection, daylighting, and architectural interest for a wide variety of building types, entrance layouts, and outdoor circulation spaces.

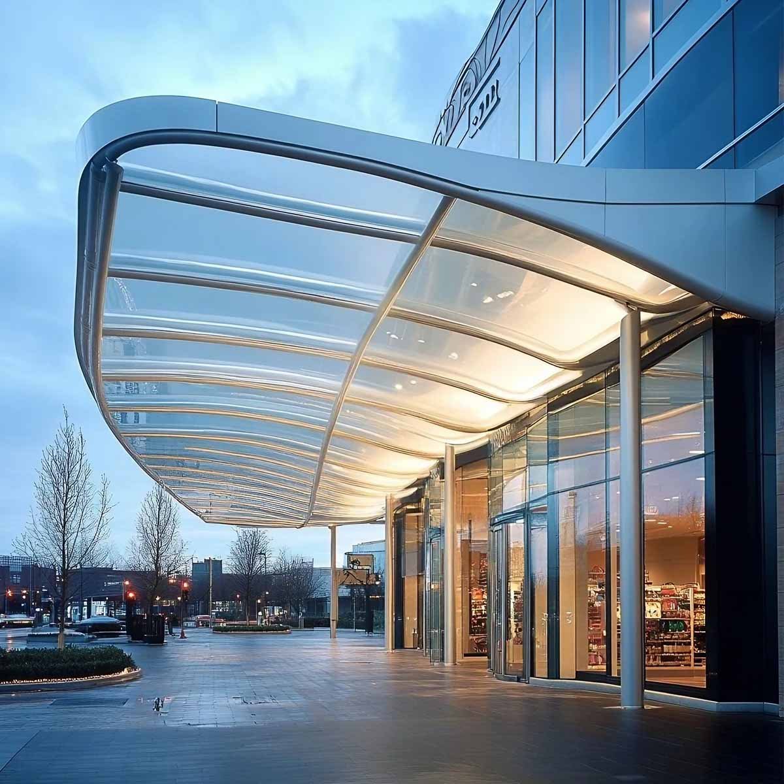
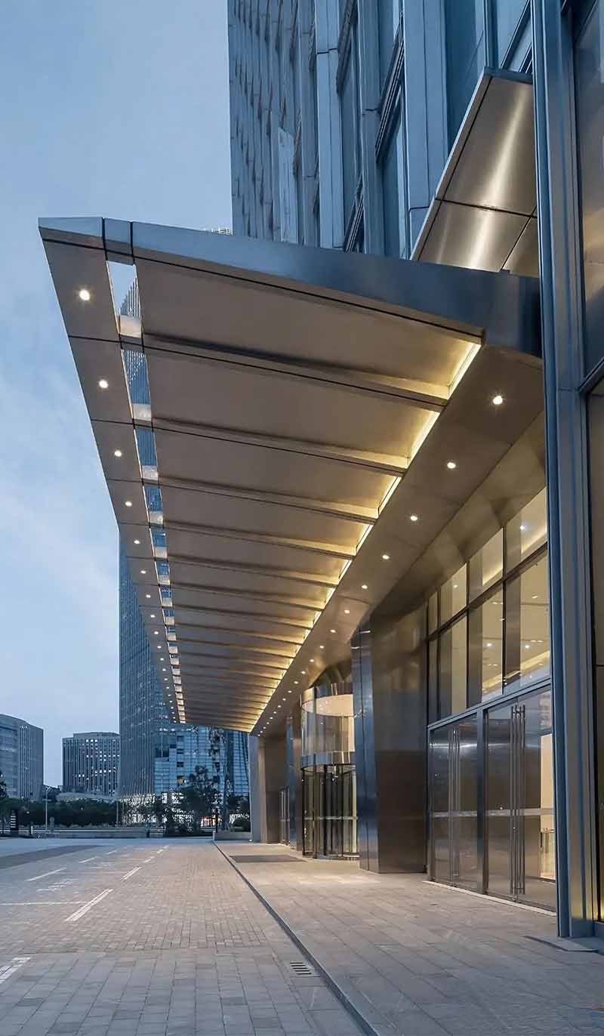
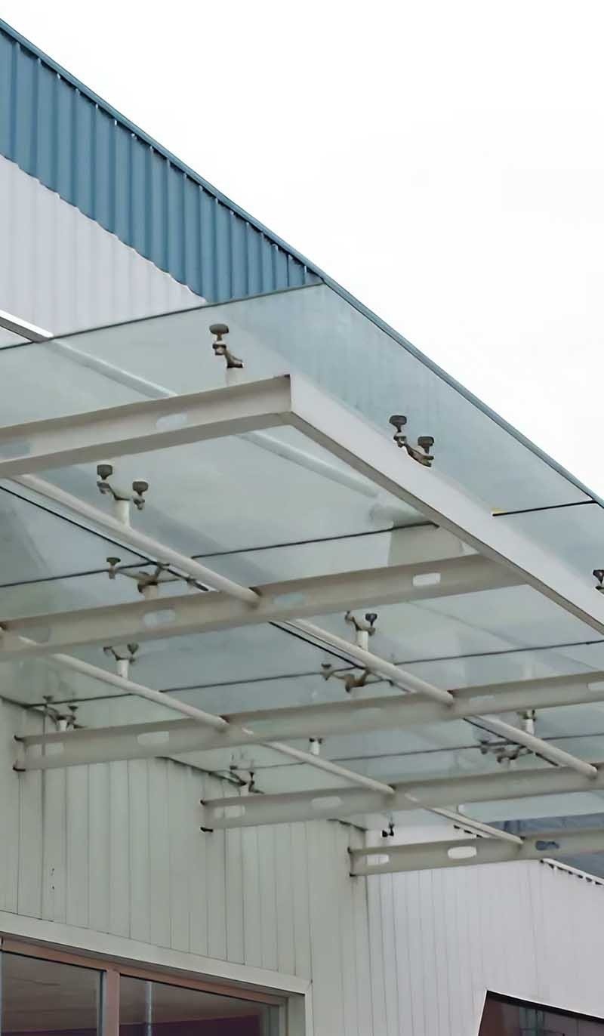
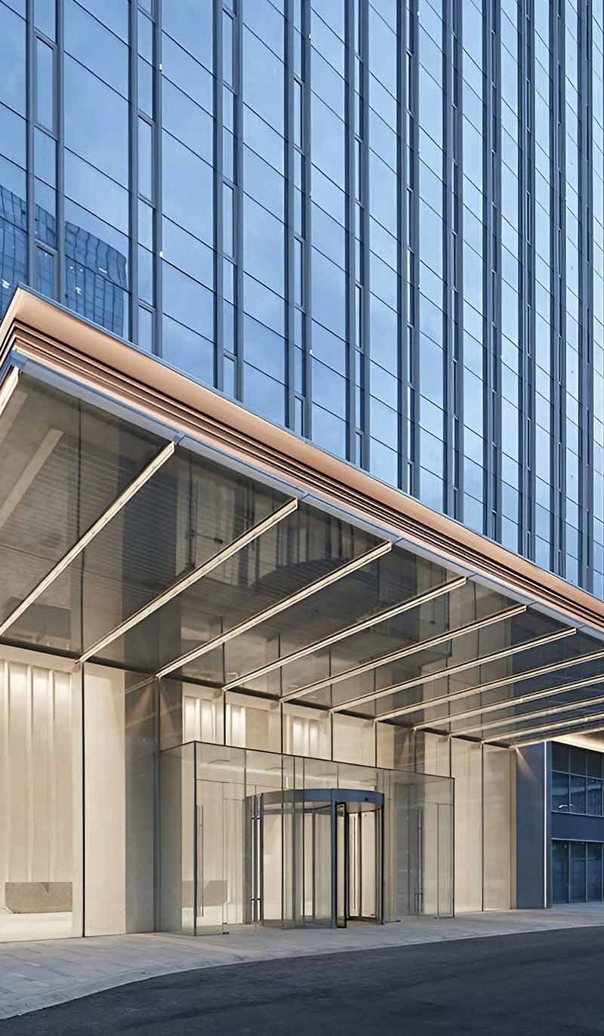
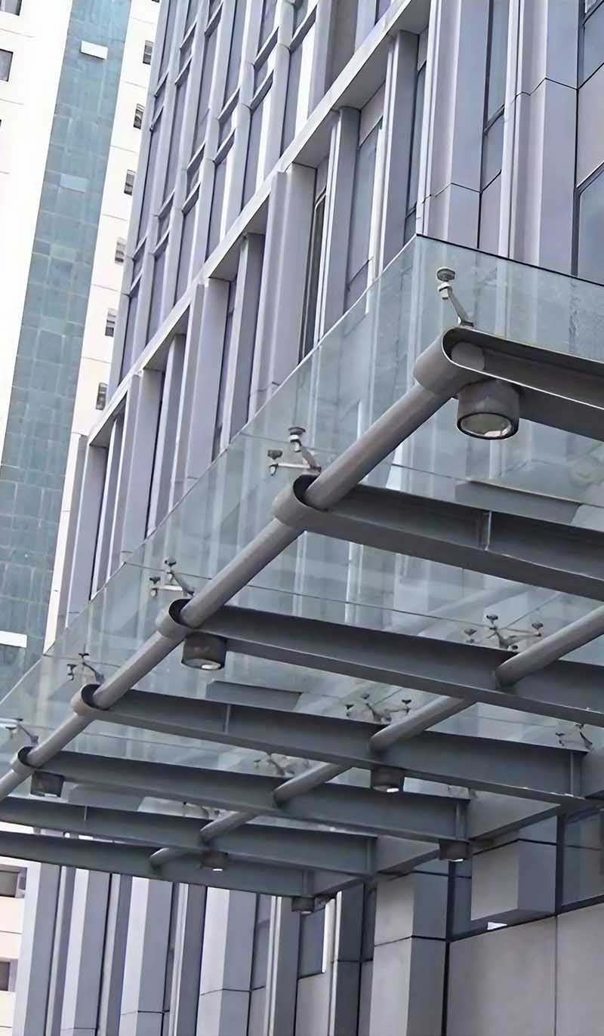
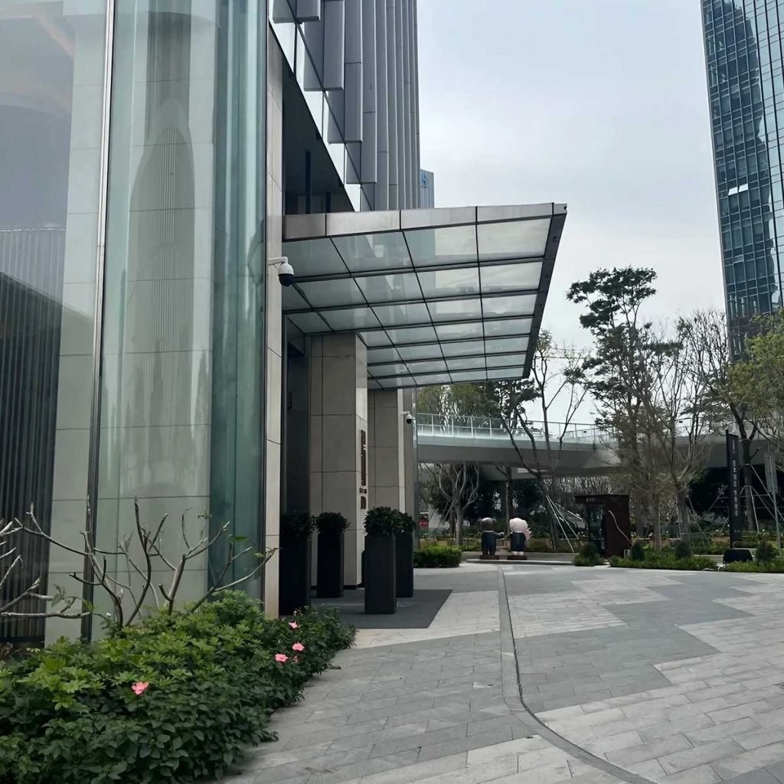
Customization options for a stainless steel glass canopy in architectural projects
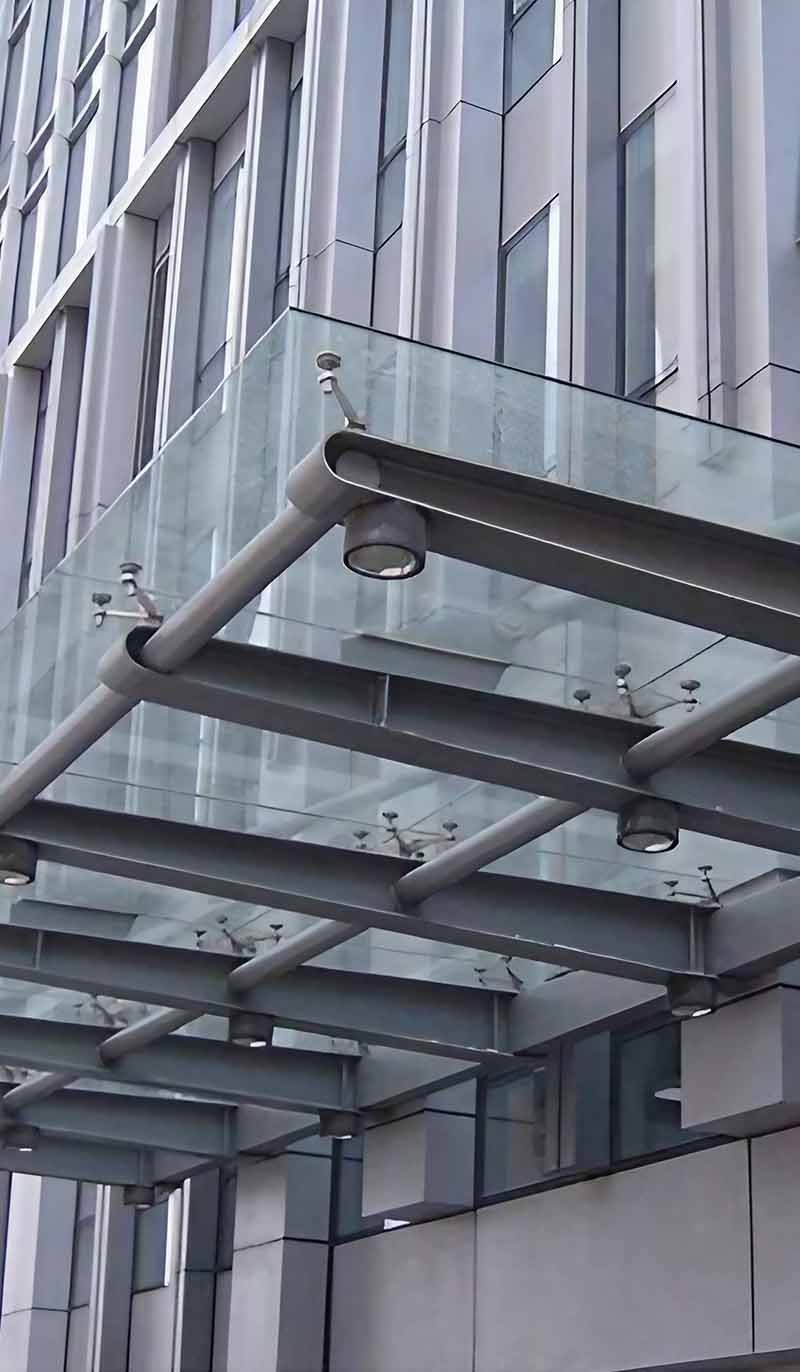
Custom glass canopy designs with varied stainless steel frame configurations

Customization Solutions

For architectural use, TBK Metal’s stainless steel canopy systems can be customized with a range of materials, structures, dimensions, finishes, and installation options to suit a particular project and design requirements.

Stainless Steel Grades – Choose stainless steel grades (e.g., 304 or 316) for challenging outdoor use around the world according to project requirements, environmental exposure, and corrosion resistance.

Glass Types and Thickness – Select tempered or laminated safety glass for the canopy to ensure appropriate thickness for transparency, impact resistance, structural requirements, and local building codes.

Structural Configurations – Fit wall-mounted brackets, tension rods, support arms or freestanding frames to create a customised stainless steel canopy structure to suit varying entrance configurations and load.

Dimensions and Shapes – Set the width, projection, height and shape of the glass panels to comply with building proportions, entrance clearances, drainage requirements and special architectural design requirements.

Surface Finishes and Details – Select brushed, mirror polish and other appropriate stainless steel finishes, customise edge details to match surrounding facades and architectural elements, and provide appropriate fittings.

Client Reviews

Today, architects, contractors, project managers and designers around the world in a wide range of architectural projects can give feedback on custom glass canopy systems, stainless steel fabrication, material selection and project coordination.

Why Architects, Designers & Contractors Trust TBK Metal

For a variety of architectural projects, TBK Metal offers tailor-made stainless steel glass canopy solutions that include material choice, accurate production, versatile design, and reliable production assistance.

More abut TBK Metal

Frequently Asked Questions

Q: How do I choose the right stainless steel canopy for my building?

Take into account entrance layout, climate, architecture, fixing points, and maintenance access. These are influential in determining the right canopy configuration and glazing specification.

Q: Is a glass canopy suitable for areas with heavy rainfall?

Yes, if slopes, drainage, and weatherproof connections are installed correctly. The roof design should not cause any standing water or direct water runoff to enter or pedestrian ways.

Q: What is the difference between framed and frameless glass canopies?

When a canopy is framed, it has noticeable metal structures around or under the canopy's glazing—frameless canopies have fewer noticeable metal structures. It is selected based on the appearance, engineering needs and installation conditions.

Q: Can a stainless steel canopy be installed on an existing building?

Yes, as long as the additional loads are not exceed the capacity of the existing wall and/or supporting structure. The position for repairs, the strength of the substrate, and the need for reinforcement should be determined by a qualified professional first.

Q: How should I maintain a stainless steel and glass canopy?

Use an appropriate non-abrasive glass cleanser, and use a regular cleaning program to check stainless steel surfaces. Clean up buildup, inspect connections and correct any corrosion and damaged sealants as soon as possible.

Q: What safety requirements apply to architectural glass canopies?

Specifications are site and structure-dependent. Identify appropriate safety glazing and confirm structural loads, fixing systems and local building codes. Technical standards are published by ASTM International related to materials and performance tests for glass.

Q: What information is needed to request a custom stainless steel canopy quotation?

Specify entrance dimensions, give reference images and drawings, preferred finishes, location of project, and estimated quantities. These details aid the manufacturer in determining feasibility, materials needed, scope of fabrication and cost.
Custom stainless steel glass canopy manufactured for architectural entrance applications

Contact Our Team

Get a quote for your custom glass canopy or stainless steel canopy project and get expert advice that suits your architectural and engineering needs.

Drop Your Message Here

    Communications

    Saudi Arabia
    3148 Abi Asim Al-Shaibani Street,
    8154 Al-Musfat District, Estern Ring road -
    2nd industrial city, Riyadh 14546, Saudi Arabia
    China Headquarters
    No. 2 Xingye 8th Road,
    Guanglong Industrial Park, Chencun Town,
    Shunde, Foshan, Guangdong, China.

    Latest Posts.

    Explore our latest articles to gain fresh insights into architecture, materials, design trends, and guidance on building projects.

    Sign Up to Receive the Latest News and Events From Us!

      Prev
      Next
      x

      Let’s Start Work Now!

      Please fill out the form below with your correct information. We will contact you via email within 24 hours. Thank you for contacting us.

        error: Content is protected !!