






Project Information
Project Overview
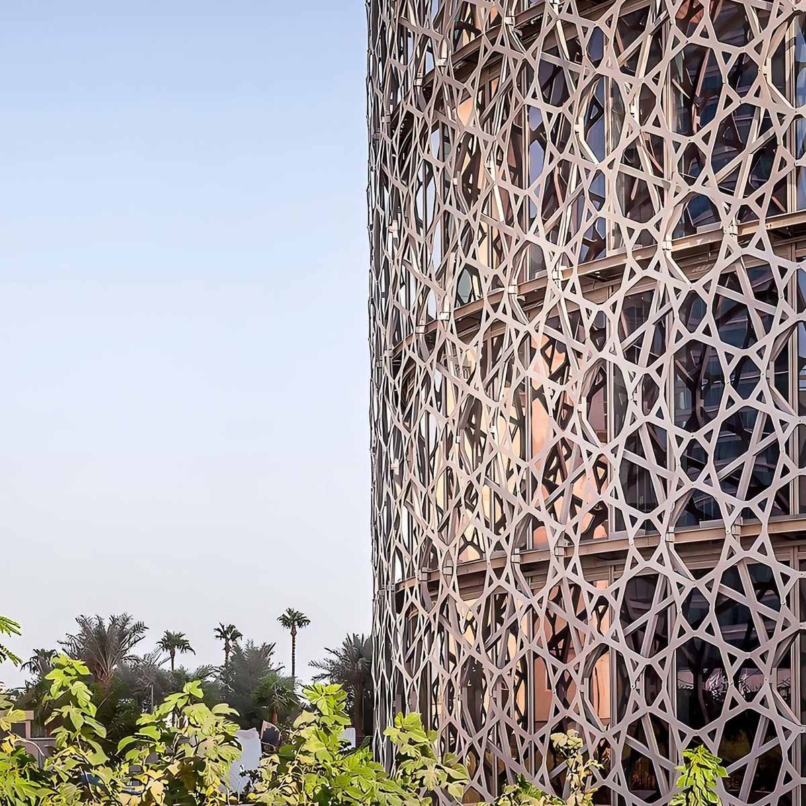
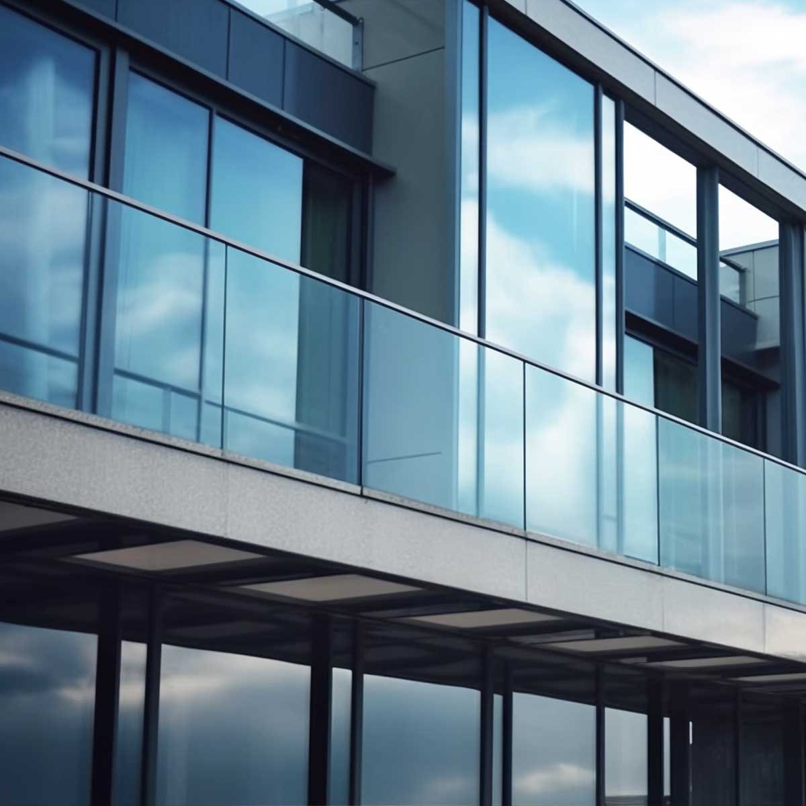
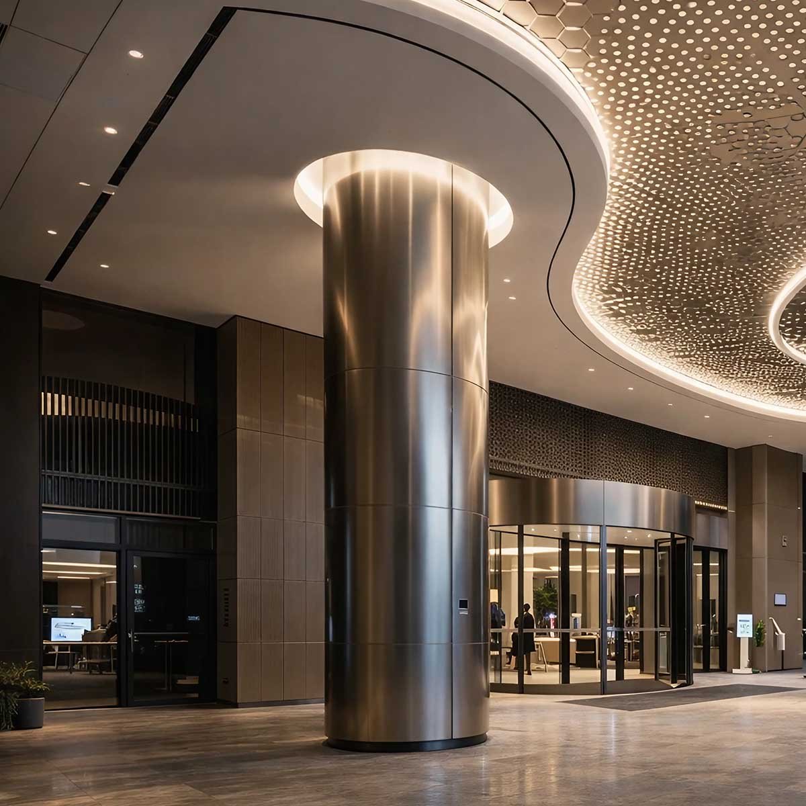
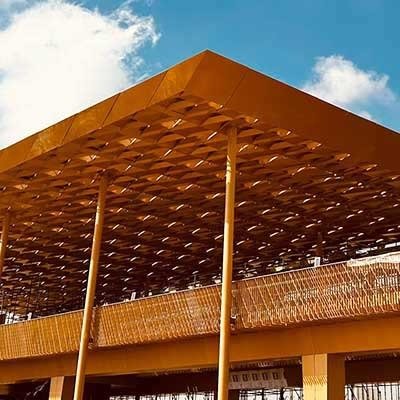
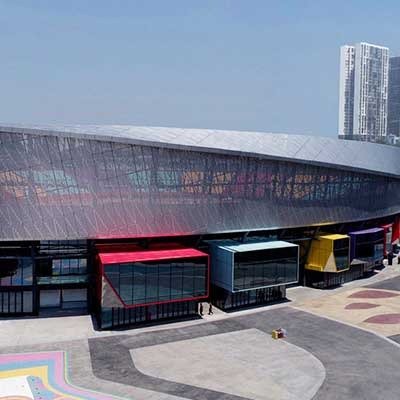
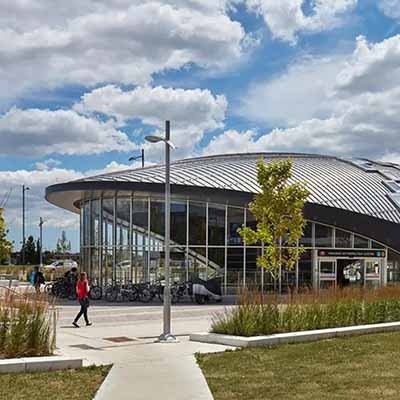
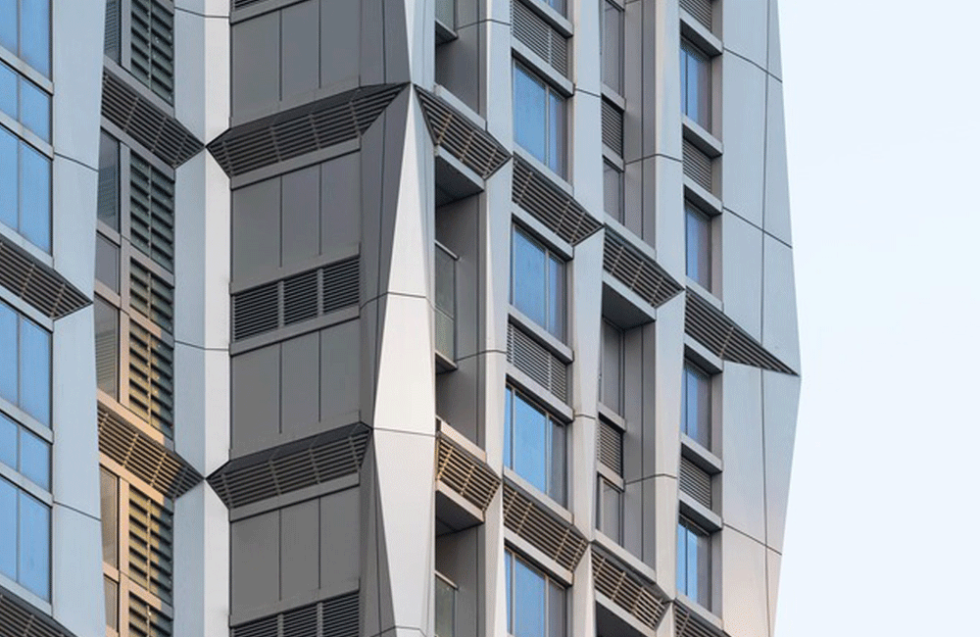
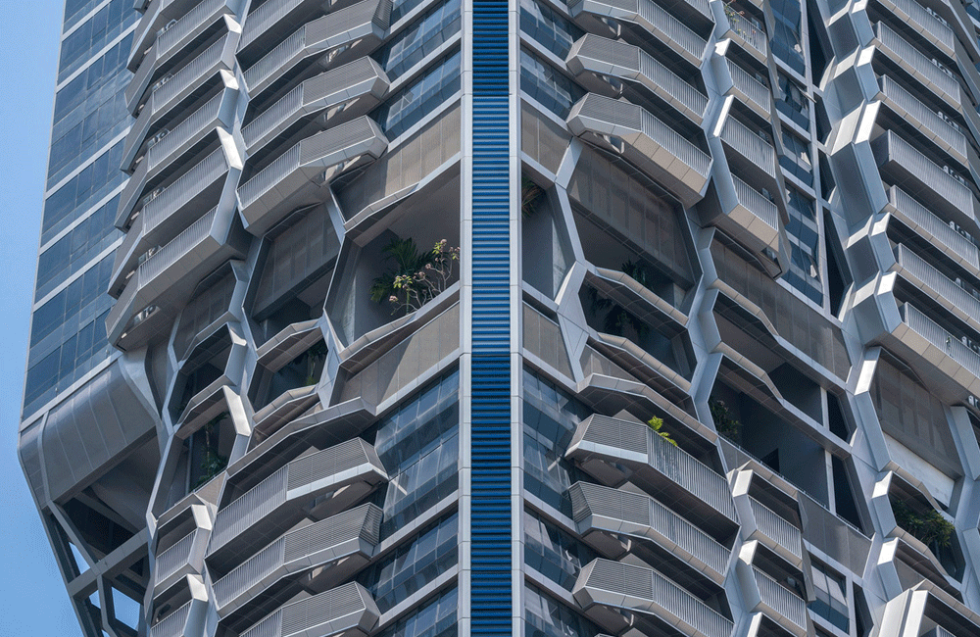
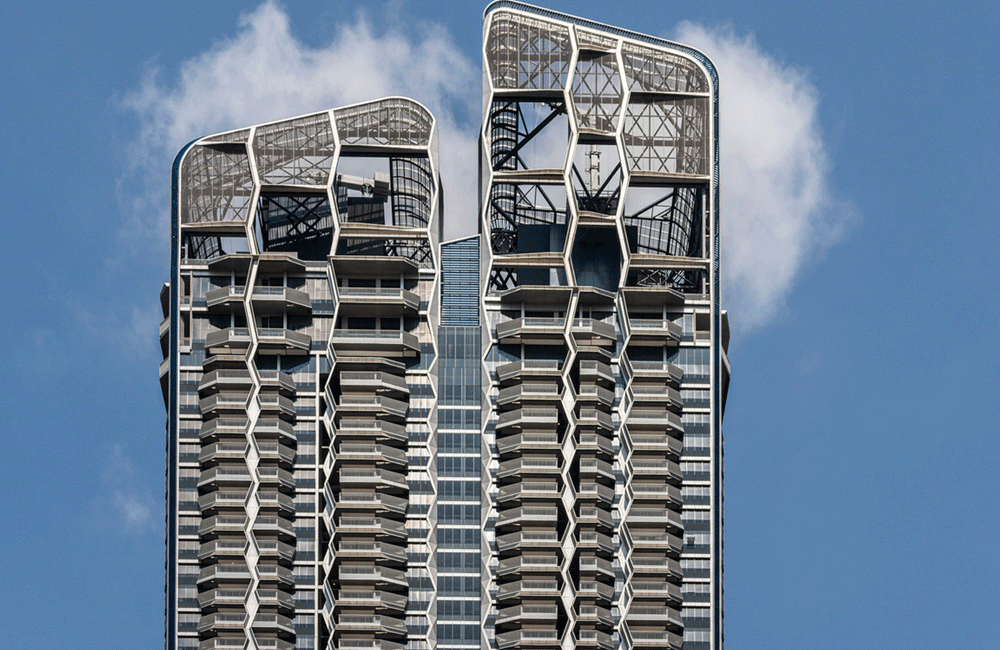
The UIC Building, situated at 5 Shenton Way, Singapore, features a modern and sleek facade characterized by refined curved structures, tailored aluminium details, and purposefully integrated architectural metalwork in an urban development.
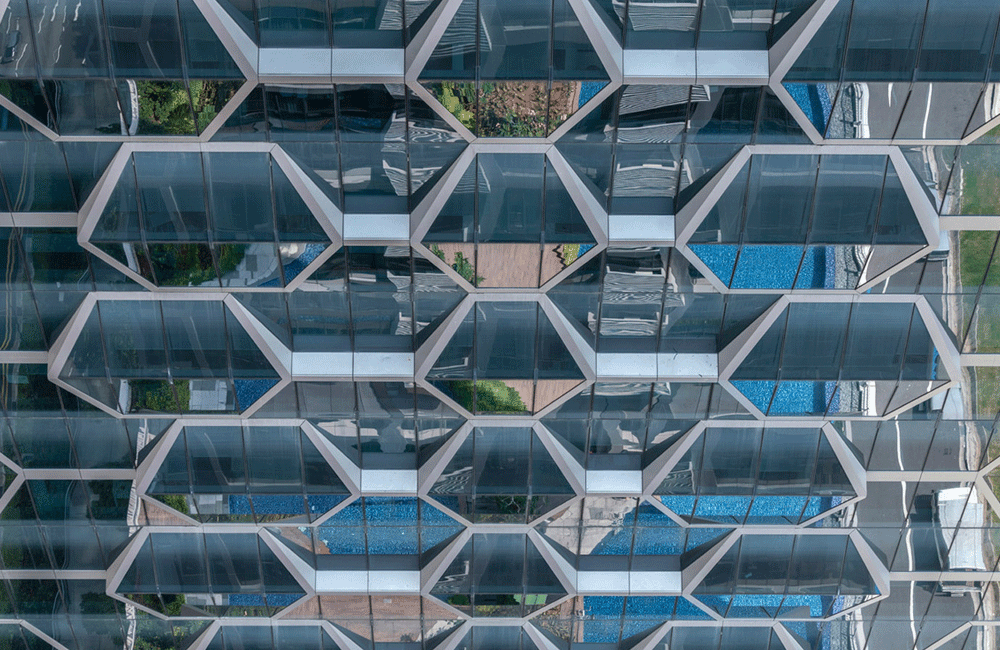
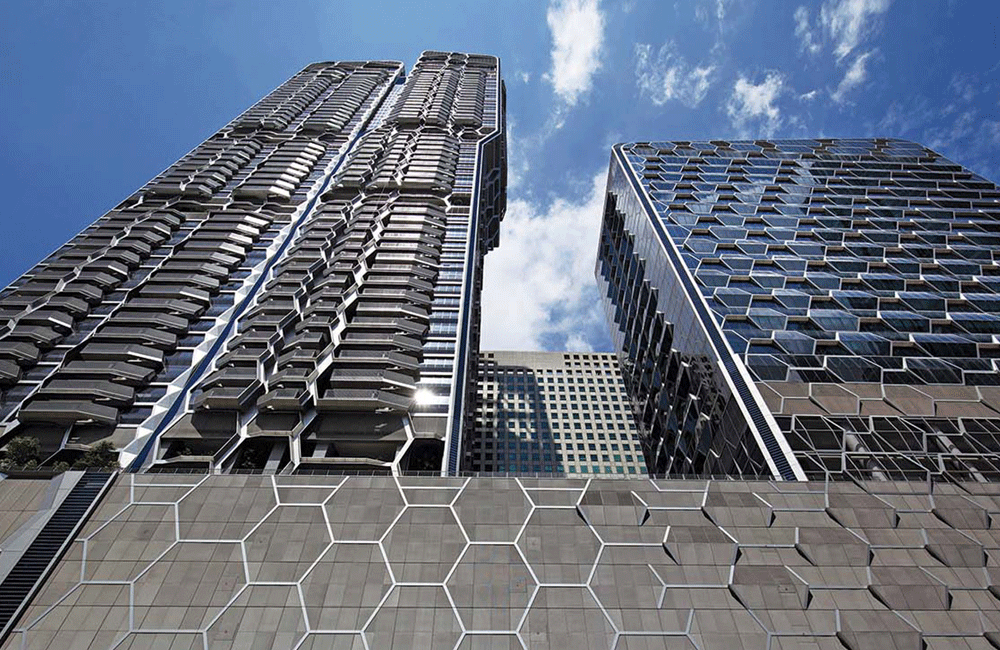
This building project involved a double-curved aluminium facade and an aluminium honeycomb panel curtain wall with interesting geometry and lightweight construction, dimensional stability, and refined detailing for a long-lasting exterior.
Double-Curved Aluminium Facade Solution
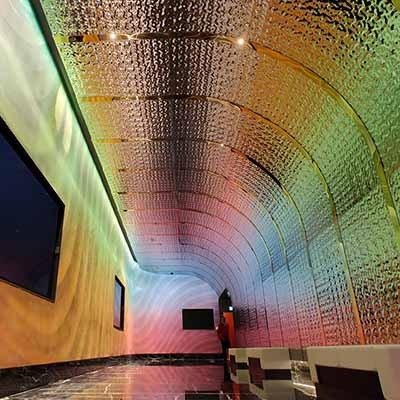
The curved panels form a unique facade profile for the UIC Building, with the panels being precisely formed to adjust to the complex building geometry, in keeping with one another, while providing smooth transitions and elegant surface detailing.
The use of customized aluminium fabrication allowed for the manufacturing of curved elements to match the facade’s design and ensure perfect alignment between the panels, creating a smooth and cohesive facade that exudes a modern aesthetic.
The solution addresses the facade requirements of this prominent commercial building in Singapore, while maintaining aesthetic complexity and delivering both lightweight aluminium construction and reliable dimensional control and performance.
Aluminium Honeycomb Panel Curtain Wall
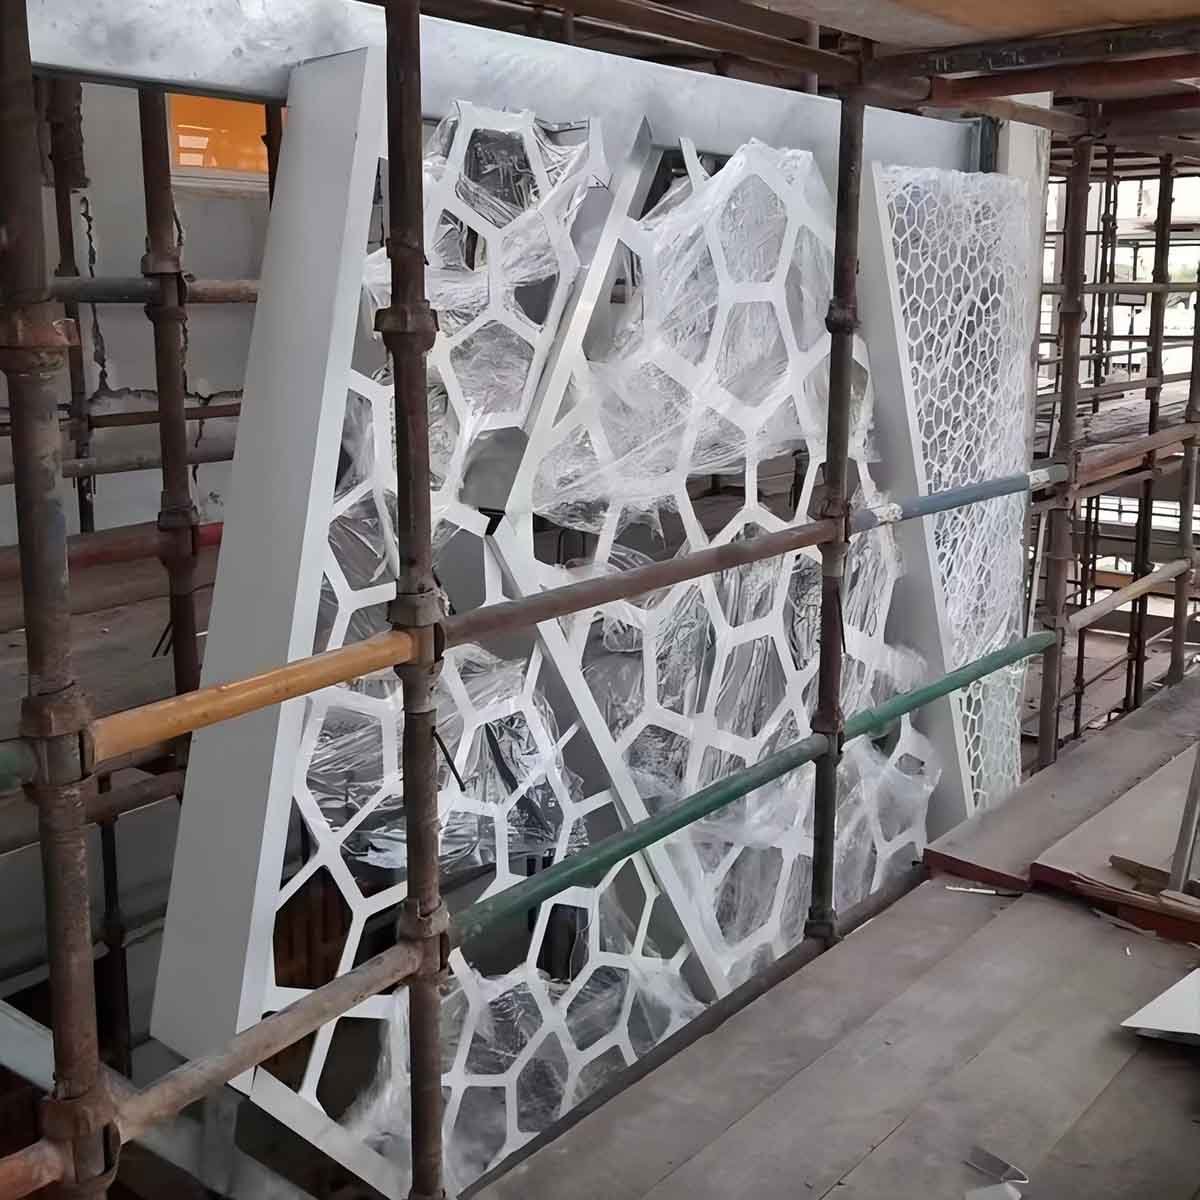
The aluminium honeycomb panel curtain wall matches the curved façade with its lightweight yet stable structure, contributing to the stability of the panels and the accuracy of the exterior lines throughout the contemporary architecture of the UIC Building.
The precision-fabricated panel configuration ensures accurate dimensions, uniform joints, and coordinated installation, enabling the curtain wall to seamlessly blend with other facade components, delivering a clean, harmonious look and sense of structure.
The honeycomb system offers a practical facade solution, allowing for structural efficiency while maintaining refined architectural details, ensuring durability and dimensional consistency, and long-term exterior performance in Singapore’s urban landscape.
Architectural Design & Facade Engineering
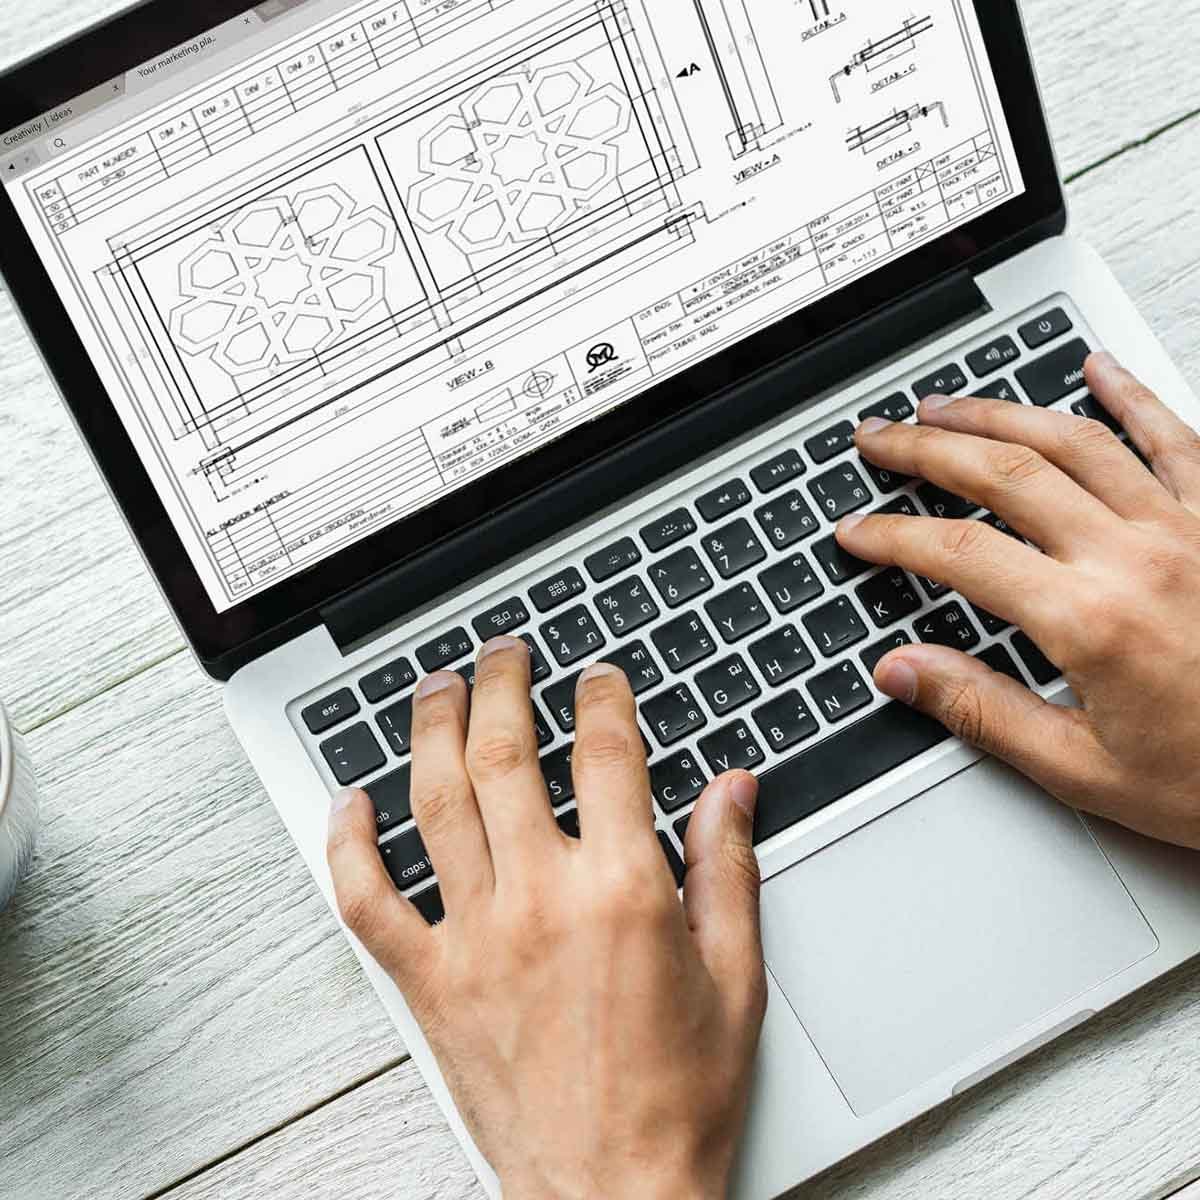
Careful coordination of complex geometry and wall elements was required for the UIC Building facade. Mechanical engineering was carried out to ensure that the panels arrived with the correct form, size, and visual continuity as designed by the architect.
The team considered panel geometry, joint placement, material characteristics, and installation needs in the early stages of facade development. This coordinated effort enabled the transition of the architectural concept to manufacturable components that fit and are well detailed.
Double curved aluminium panels and honeycomb curtain wall elements form an integrated exterior expression that harmonizes distinctive architecture with functional fabrication and installation as well as long-term facade performance needs.
Fabrication & Installation
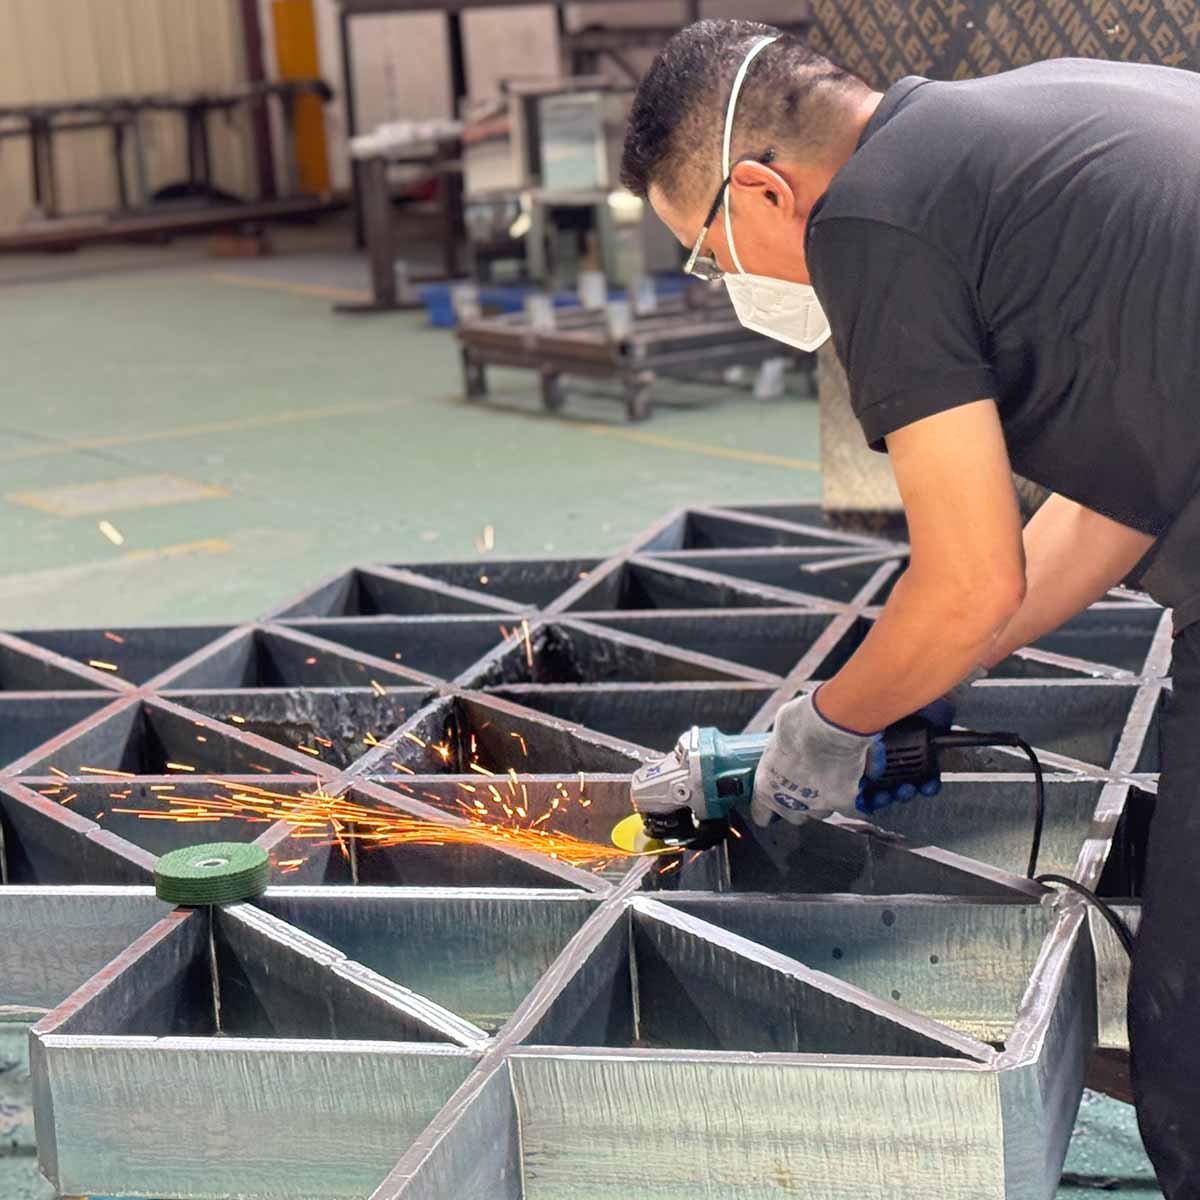
To manufacture the panels and components for the aluminium facade, custom fabrication was necessary and required to achieve the required dimensions. Consistent curvature, edges, and panel quality were maintained by controlled manufacturing.
Installation was carefully coordinated with the building structure and adjacent wall elements as individual facade elements. The complex exterior geometry was provided with smooth transitions due to the precision of positioning and joint alignment.
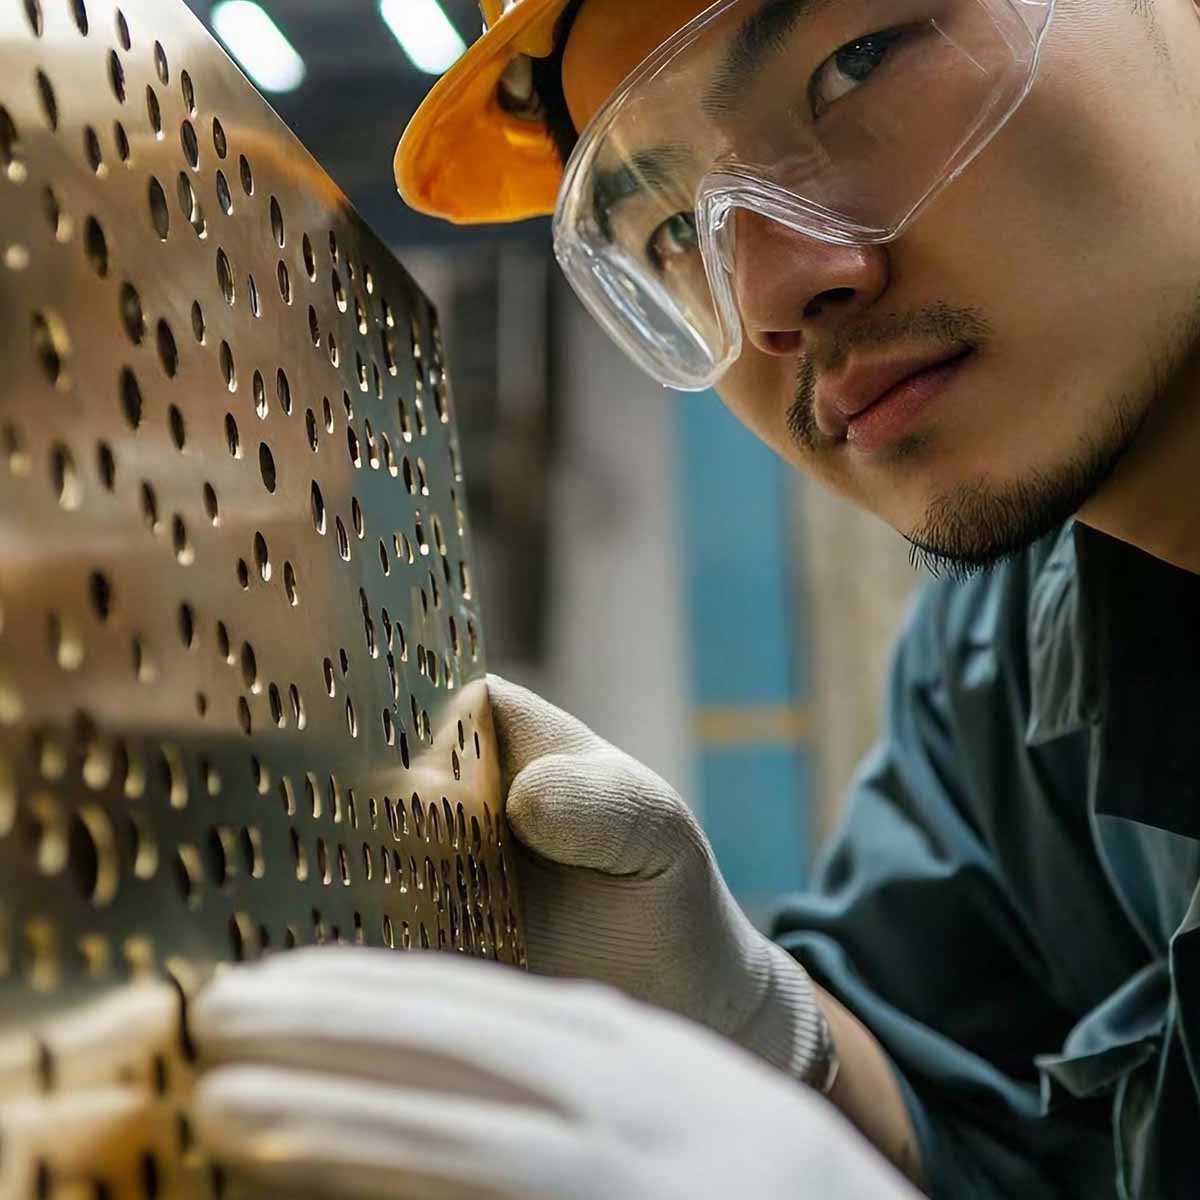
Dimensional accuracy and finishing quality were carefully monitored during workshop production through to site assembly, ensuring the desired architectural appearance and facilitating efficient installation and long-term performance of the facade.
Project Results
The finished exterior of the UIC Building facade has a distinctive contemporary look, featuring double-curved elements that give the facade depth and movement, while still maintaining the building’s sophisticated architectural geometry with great precision.
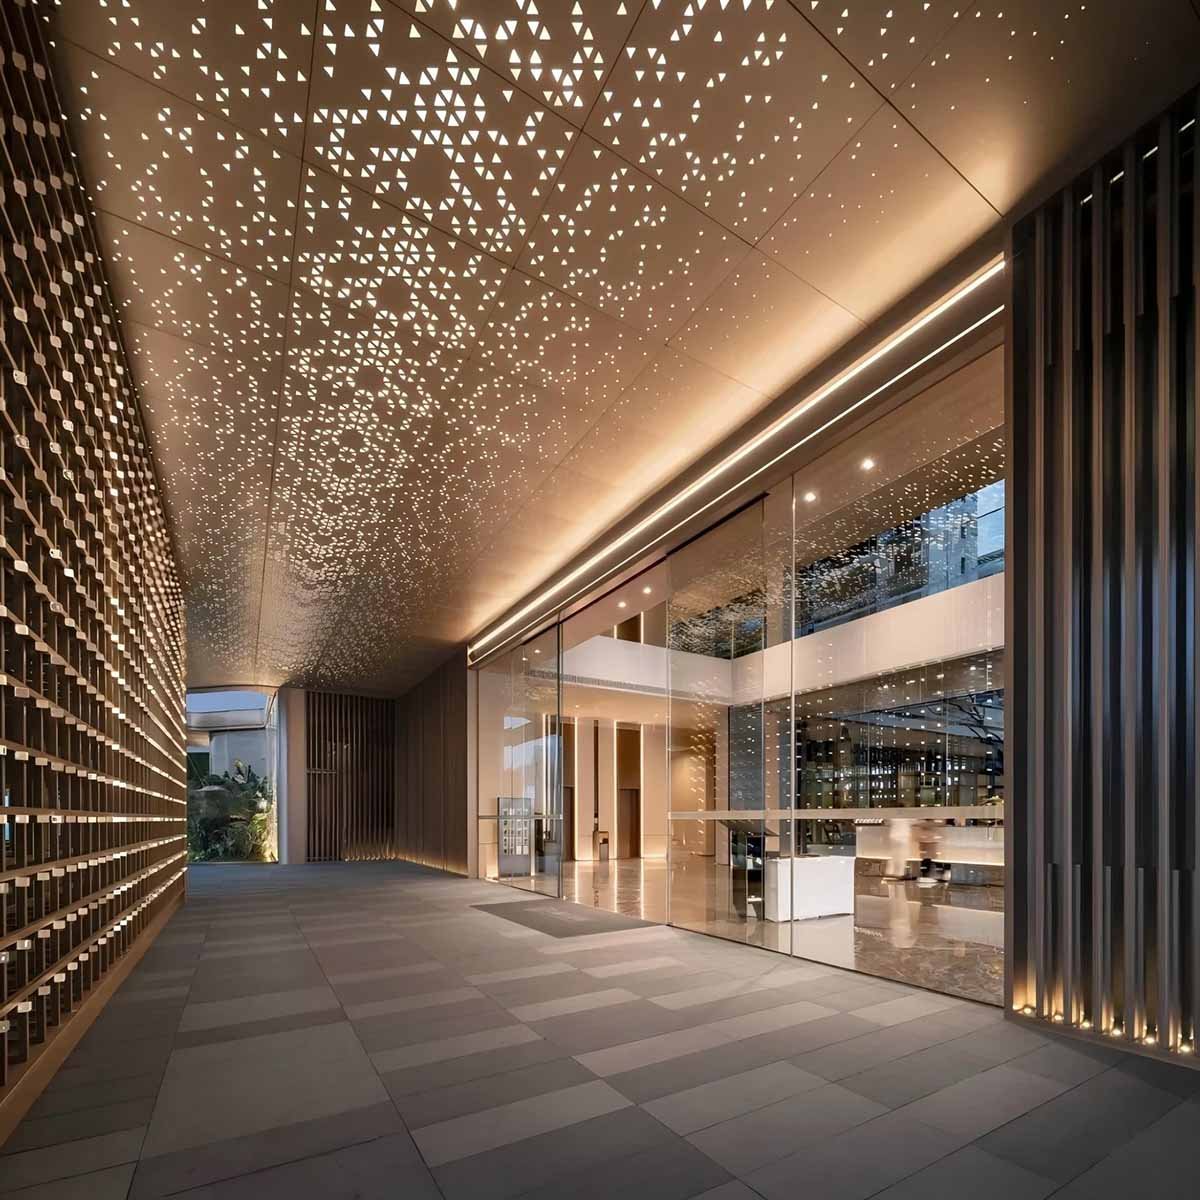
These curved elements are complemented by the aluminium honeycomb panel curtain wall, which provides smooth transitions and sleek exterior lines. The systems, in combination, offer a unified facade solution that combines aesthetics with functionality.
The project was realized by custom fabrication and timely coordination of installation, providing the required architectural expression and the accurate fitting, longevity, and detailing of facade components for an iconic commercial building in Singapore.
Why Choose Custom Aluminium Facade Solutions?
For complex architectural projects, the custom aluminium facade offers architects and contractors flexibility in achieving advanced building shapes and geometries while delivering architectural dimensions, form, and performance as required.
For curved geometry projects, custom fabrication allows panels to be created with parameters different from standard components. This facilitates unique architectural expression, alignment of panels, and a seamless fit into curtain wall systems.
The Building illustrates the benefits of specialized fabrication, enabling a facade that is both flexible in design and functional, with coordinated facade components that ensure visual consistency, installation efficiency, durability, and building value over time.