





language
En

/

TBK Metal KSA
TBK Metal KSA

Frameless Glass Balustrade
& Railing Systems for Architectural Projects

This guide examines industries and career paths for architecturegraduates, as well as resources that can help professionals.

Panel & Base Shoe Structure

Frameless System Overview

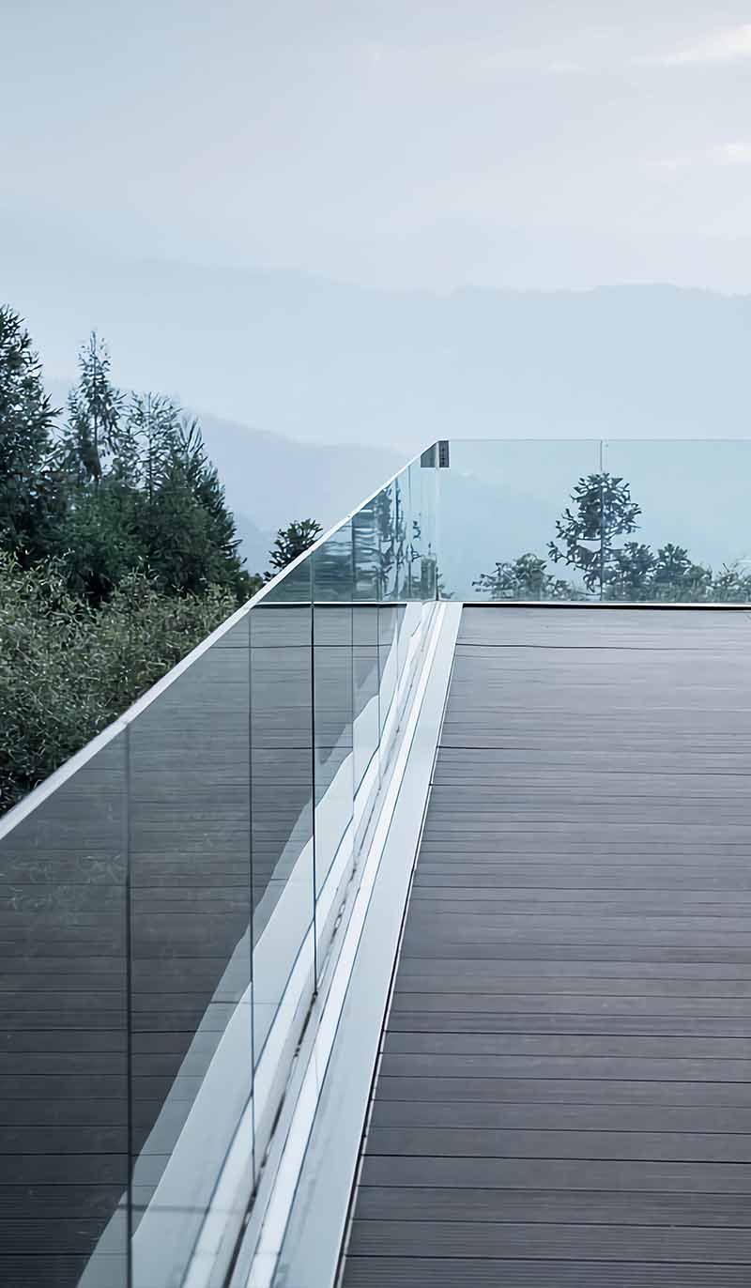
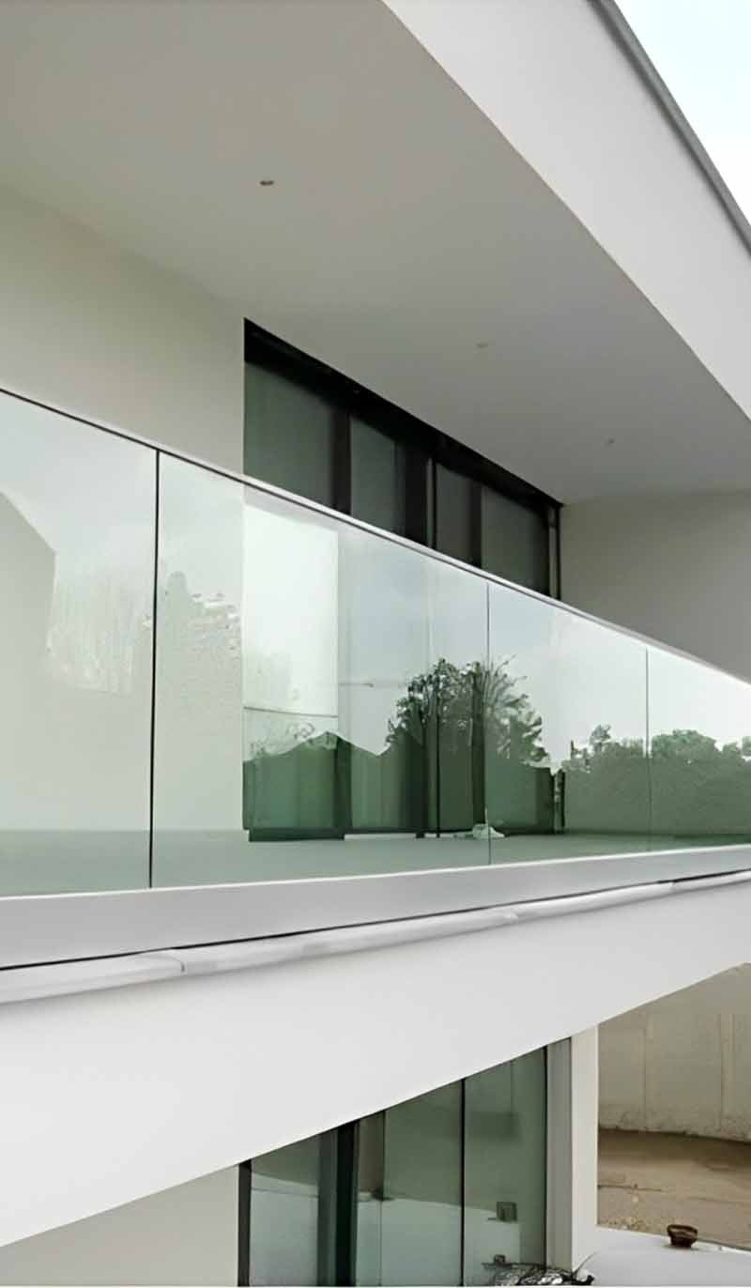
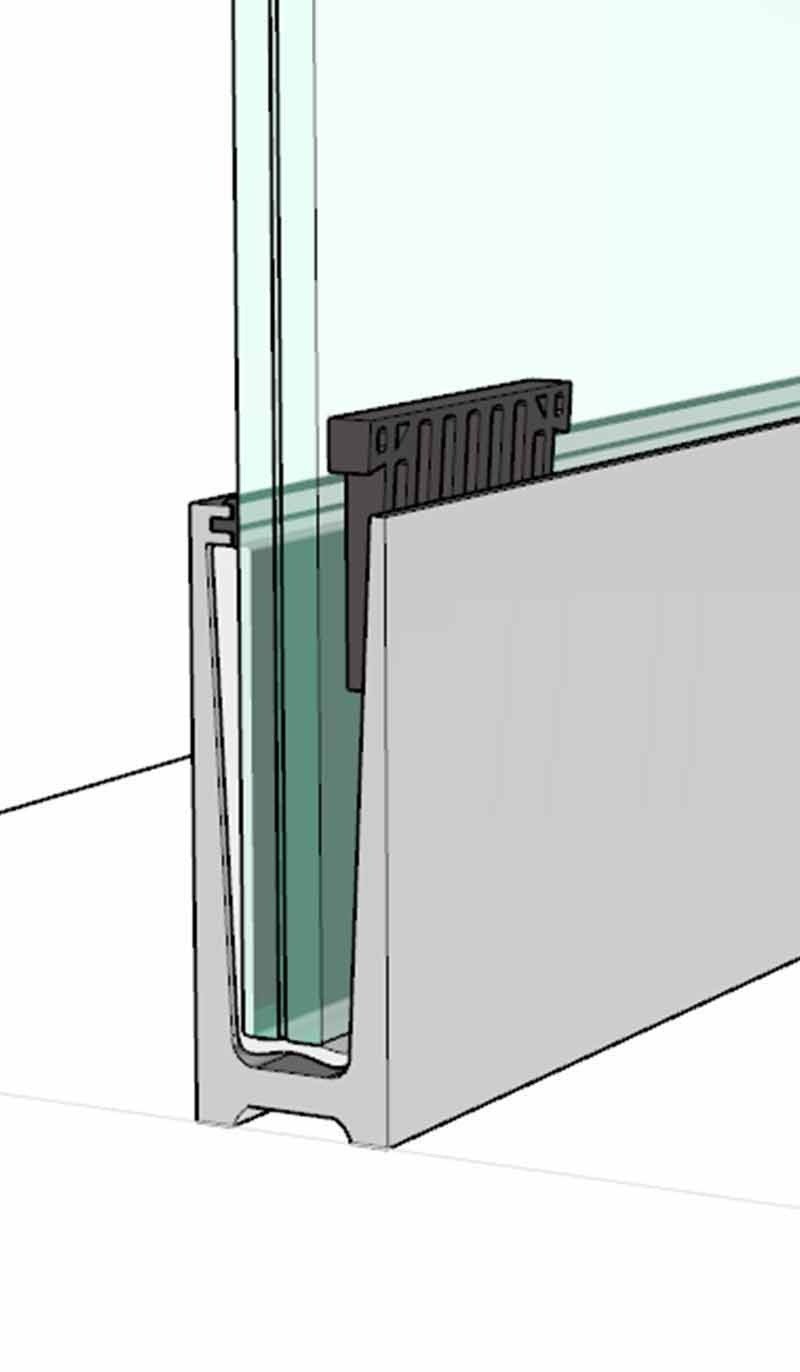
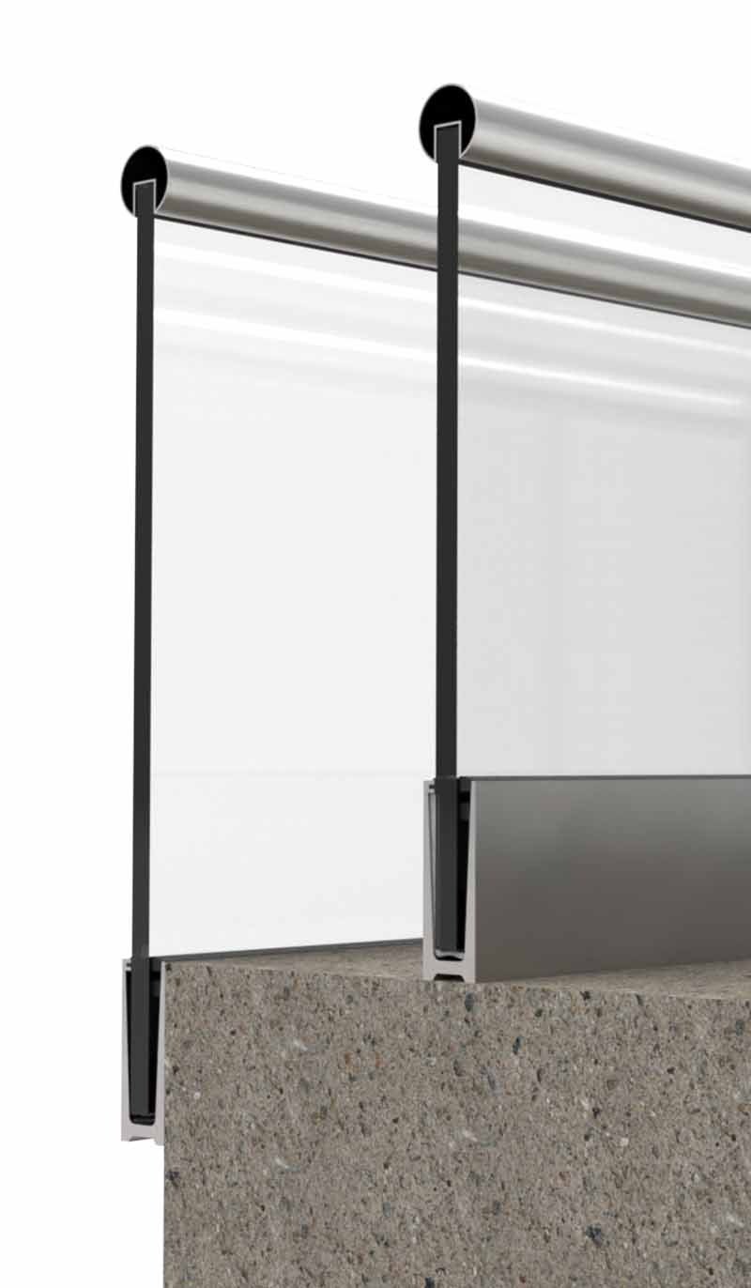
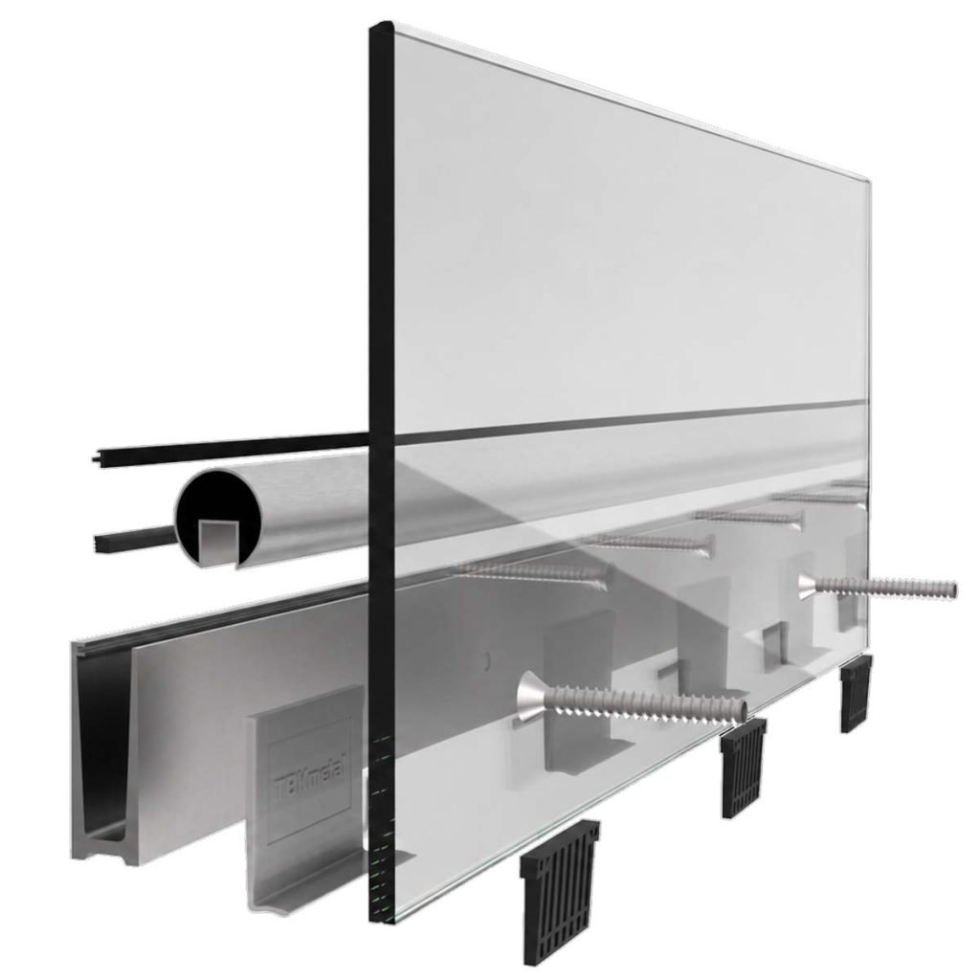
A frameless glass balustrade is a clear glass panel that is held in place by a low-profile base shoe, offering a seamless appearance and structural support, stability and safety without sacrificing glass transparency and a clean architectural look.

Frameless glass balustrade system with aluminium base shoe support structure by TBK Metal Australia

Key Features

  • Made from the high-strength 6063-T5 / 6063-T6 aluminium alloy
  • Excellent corrosion and weather resistance
  • No framing in simple/ elegant architecture
  • Applicable to residential and commercial use
  • Handles tempered and laminated glass
  • The installation and mounting options are numerous
  • Designed with care to be safe and stable
  • Easy to maintain and durable performance

Technical Specifications

Technical requirements for frameless glass railing thickness, dimensions, base shoe profiles, hardware, finishes, load requirements, and installation for project performance.

CATEGORIESITEMSSPECIFICATIONS
Base Shoe MaterialAluminium Alloy6063-T5 / 6063-T6
StandardsMaterial ComplianceASTM-B209 / EN-AW 6063
Glass OptionsTempered Glass10mm – 21.5mm (varies by design)
Laminated Tempered Glass6+6mm, 8+8mm, custom interlayer
Installation TypesMounting OptionsSurface Mounted, Reinforced, Embedded, Edge Mounted, Fascia Mounted
System TypeDesign StyleFrameless / Minimalist Architectural System
AccessoriesCapping OptionsRound Capping, Square Capping
Support ComponentsRailing Poles, Gaskets, Shims
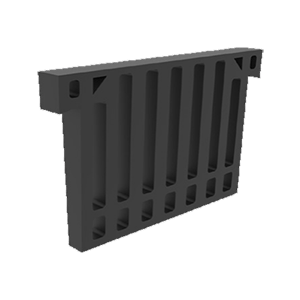
Drainage SystemIntegrated Drainage Profiles
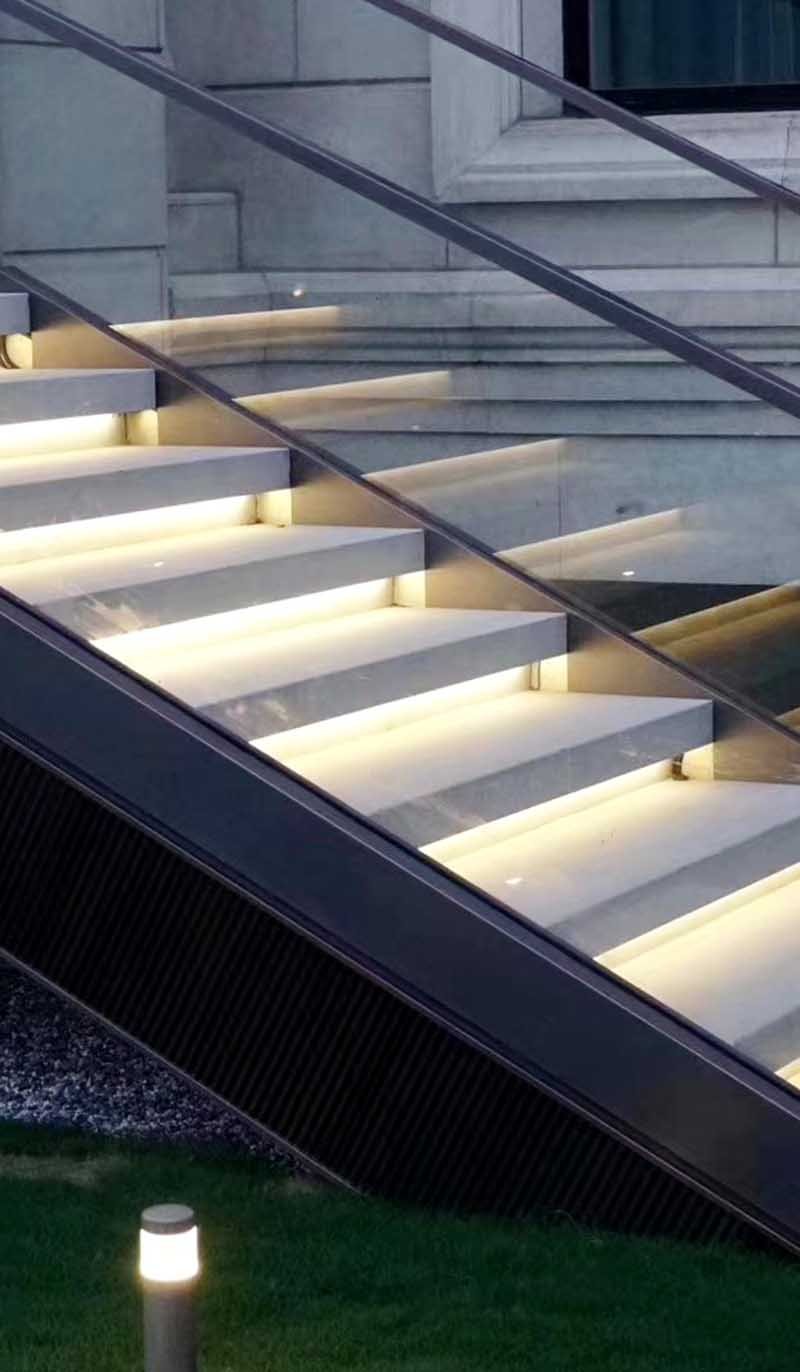
ApplicationUsage AreasBalconies, Staircases, Terraces, Commercial Buildings, Pool Fencing
PerformanceDurabilityCorrosion Resistant, Outdoor Suitable
MaintenanceLow Maintenance System Design
Base Shoe Systems

Installation Options

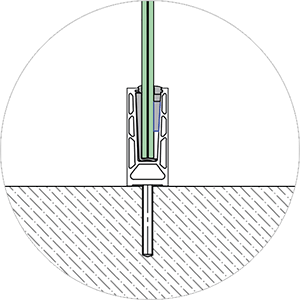
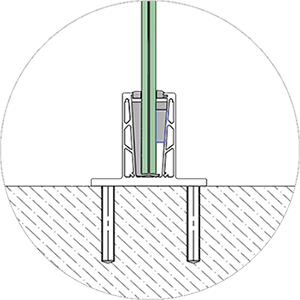
There are various installation methods for a frameless glass balustrade, including floor-mounted, side-mounted, recessed, and channel-supported options, depending on the structural situation, layout, architectural styles, and project needs.

Surface-mounted frameless glass balustrade system for architectural projects

Surface Mounted

Material: Aluminum

AlloyGrade: 6063-T5/T6

Weight: 6.451 KG/M

Reinforced surface-mounted frameless glass balustrade system

Reinforce-Mounted

Material: Aluminum Alloy

Grade: 6063-T5/T6

Weight: 7.949 KG/M

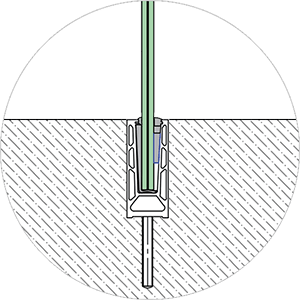
Embedded frameless glass balustrade system for architectural projects

Embedded

Material: Aluminum Alloy

Grade: 6063-T5/T6

Weight: 7.629 KG/M

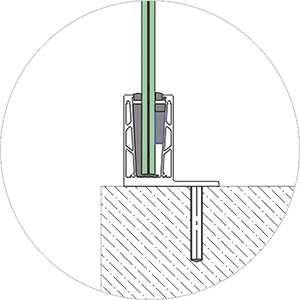
Edge-mounted frameless glass balustrade system for architectural projects

Edge Mounted

Material: Aluminum Alloy

Grade: 6063-T5/T6

Weight: 6.969 KG/M

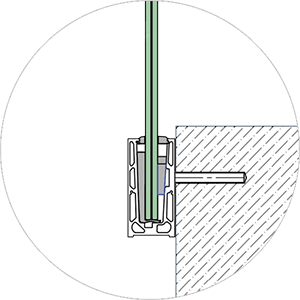
Fascia-mounted frameless glass balustrade system for architectural projects

Fascia Mounted

Material: Aluminum Alloy

Grade: 6063-T5/T6

Weight: 7.157 KG/M

Glass Types for
Frameless Glass Railing Systems

Frameless glass railing systems can be paired with various types of safety glass to meet the goals of the architect and contractor, while providing transparency, strength, impact resistance, appearance, and the performance of the project.

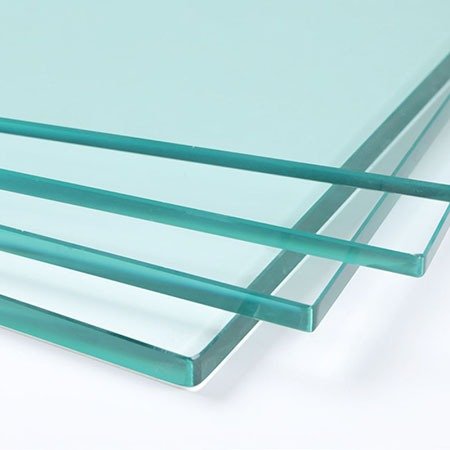
Tempered glass for frameless glass balustrade systems

Tempered Glass

Across residential, commercial, hospitality, and public architectural applications, tempered glass offers clear views and clean aesthetics while providing increased strength and thermal resistance for frameless glass railing systems.

Laminated tempered glass for frameless glass balustrade systems

Laminated Glass

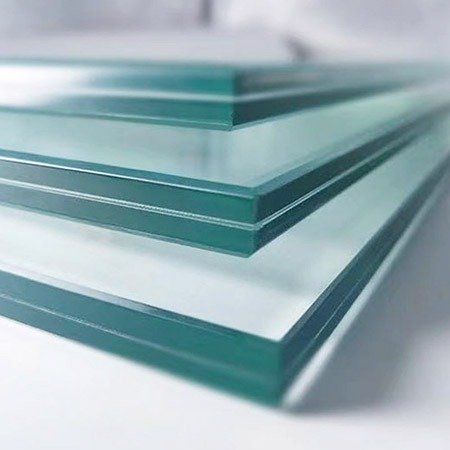
Laminated tempered glass is an interlayered glass construction that offers improved safety, acoustics, transparency, and durability for challenging frameless glass railing applications, helping keep glass fragments in place upon breaking.

System Accessories & Components

System accessories and components for a frameless glass balustrade are designed to ensure secure installation, alignment, stability, and architectural detailing, including base shoes, clamps, channels, gaskets, fasteners, handrails, and connectors.

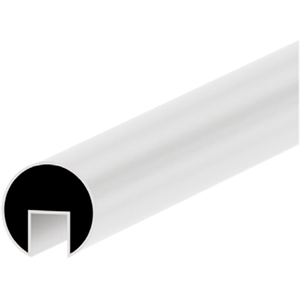
Frameless glass railing top railing accessory by TBK Metal

Top Capping

MaterialAluminium
Finishes
Weight1.006 kg/m
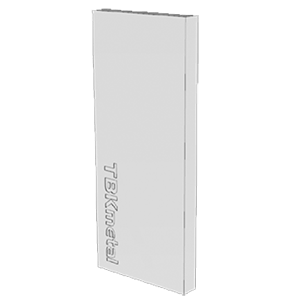
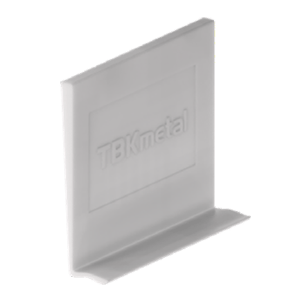
End cap component for frameless glass balustrade systems

End Cap

MaterialAluminium
Finishes
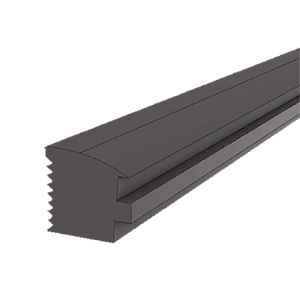
TBK Metal's ABS inlay component for frameless glass balustrade systems

ABS Inlay

Material ABS
Installation 3 nos per meter
Length 75mm
ABS wedge component for frameless glass balustrade systems

ABS Wedge

Material ABS
Installation 3 nos per meter
Length 1.006 kg/m
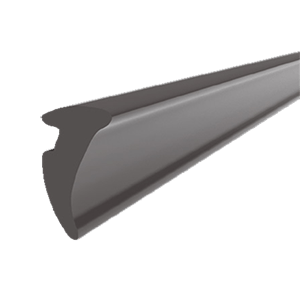
TBK Metal’s EPDM gasket for frameless glass balustrade systems

EPDM Gasket

Material EPDM
Installation Customed
Length 1 X 5 meter
EPDM gasket for TBK Metal’s frameless glass railing system seal support component

EPDM Gasket

Material EPDM
Installation Customed
Length 1 X 5 meter
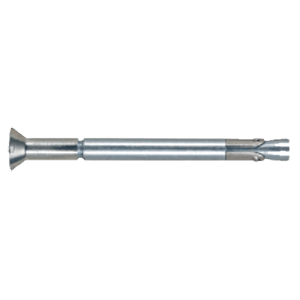
TBK Metal’s Anchor bolt for frameless glass balustrade systems

Anchor Bolt

Size M8 – M12
Length 80 – 115
Usage Concret Structure
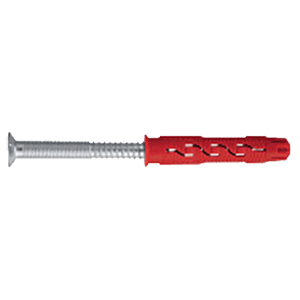
TBK Metal’s Anchor bolt component for frameless glass railing systems

Anchor Bolt

Size M8 – M12
Length 80 – 115
Usage Brick Structure

Project Cases

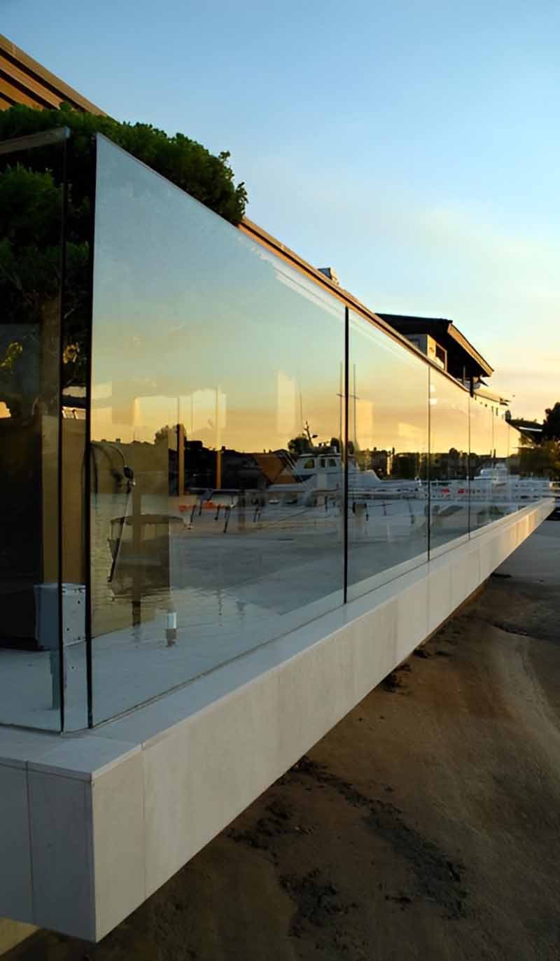
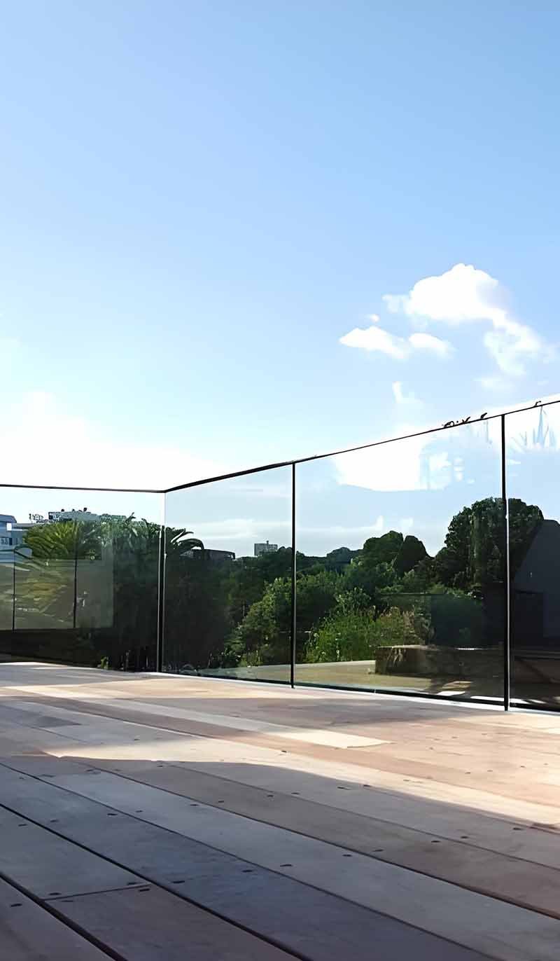
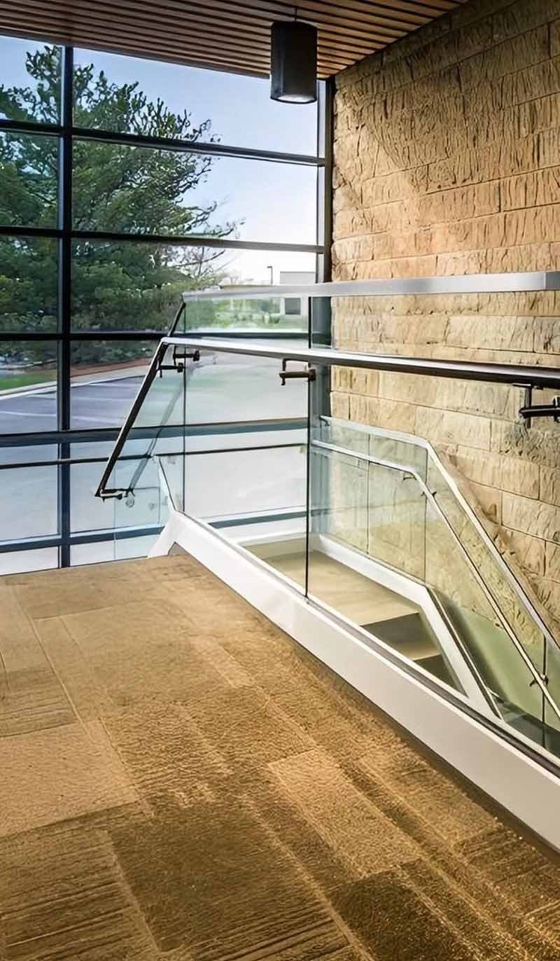
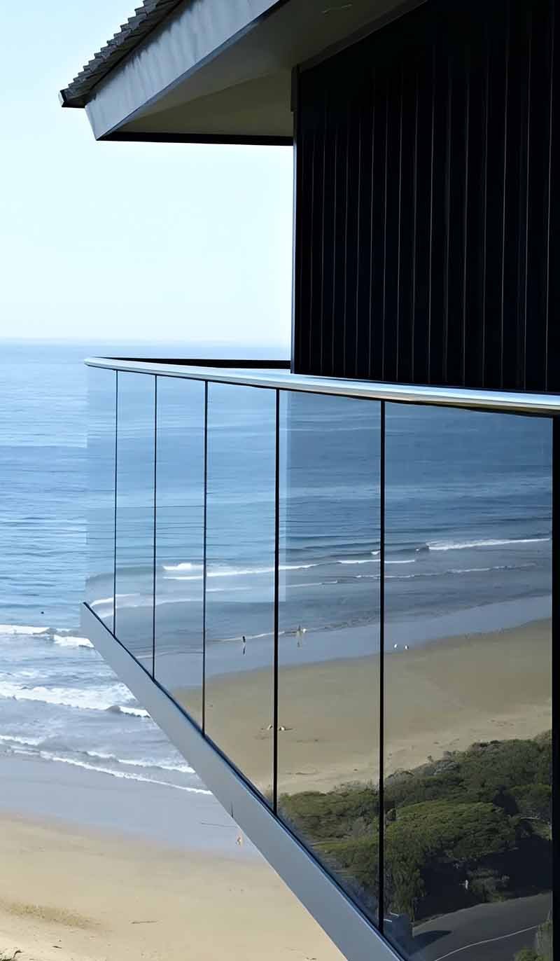
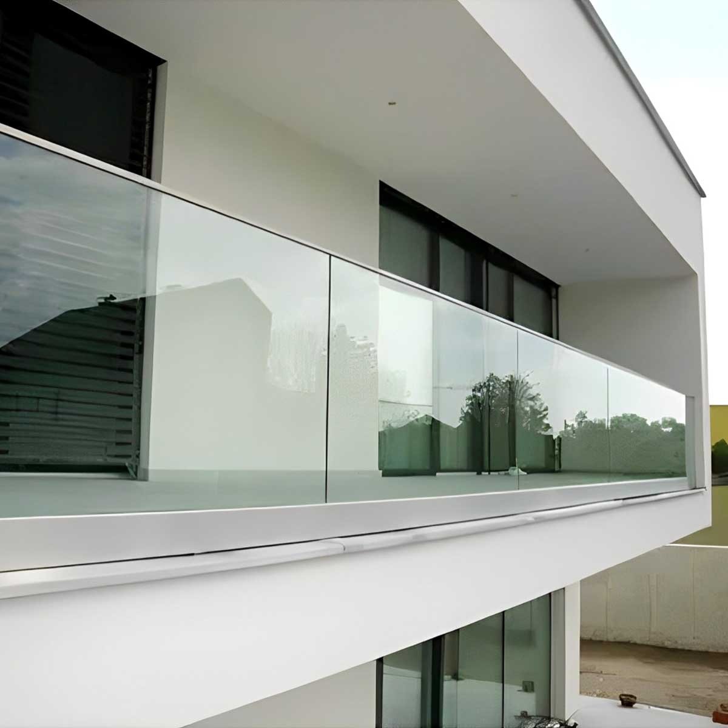
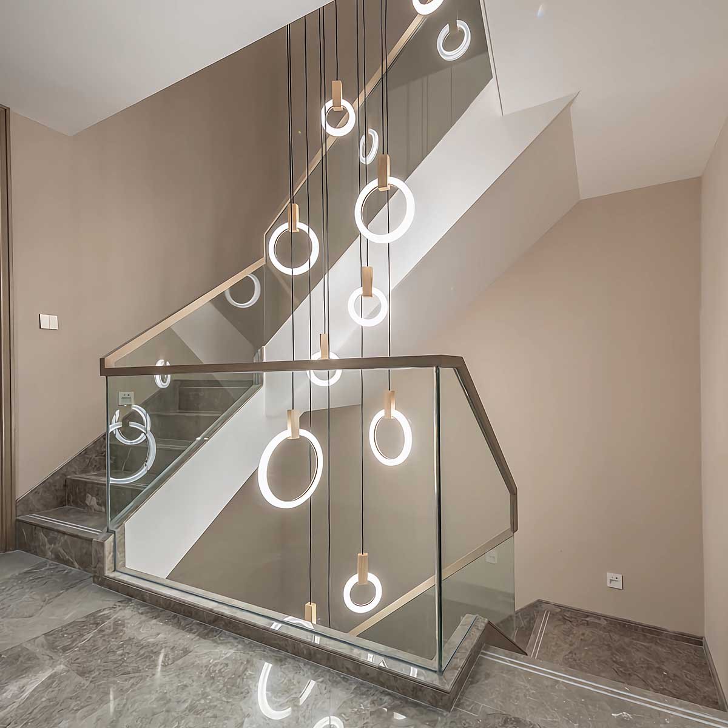
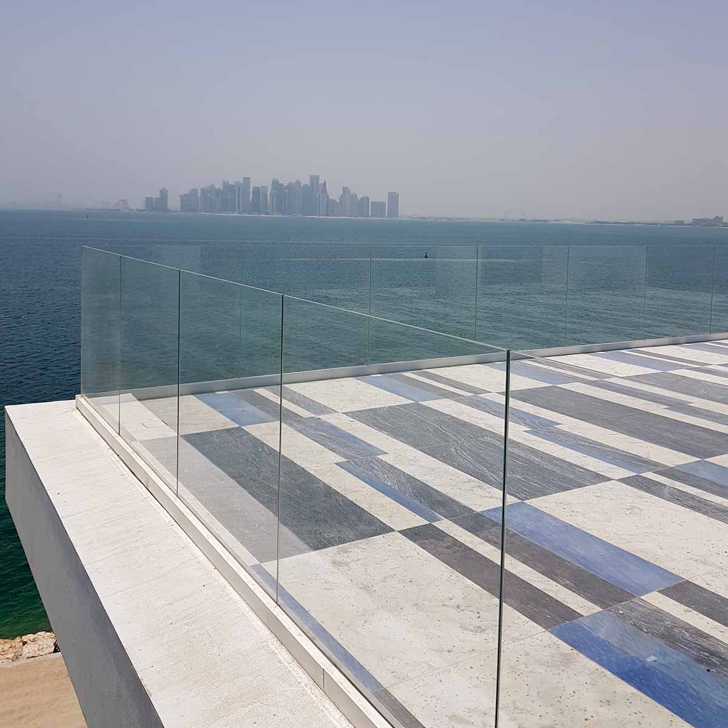
The project examples illustrate how frameless glass railing solutions work within residential, commercial, hospitality and public environments to provide clear boundaries, secure safety, refined aesthetics and flexible architectural use.

Benefits of TBK Metal’s
Frameless Glass Balustrade Systems

TBK Metal frameless glass balustrade systems combine contemporary aesthetics with dependable performance, offering architects and contractors transparent, safe, adaptable solutions for demanding architectural projects.

Refined
Appearance
Minimalist glass profiles create clean lines, maintaining openness while complementing contemporary interiors, façades, terraces, staircases, balconies, and hospitality spaces.
Strength, Stability
& Safety
Engineered glass assemblies and quality components provide structural stability, secure installation, impact resistance, and dependable protection across architectural applications.
Improved Light
& Spatial Flow
Transparent glass maximizes natural light transmission and visual continuity, helping spaces feel more open, connected, spacious, and visually balanced throughout architectural environments.
Flexible
Custom Fabrication
Custom dimensions, glass configurations, hardware, finishes, and installation details accommodate project designs, structural conditions, and architectural requirements flexibly.
1 %
Consistent Quality Across Frameless Glass Balustrade
1 +
Architectural Projects Featuring Frameless Glass Balustrade
1 +
Custom Frameless Glass Balustrade Solutions Delivered

Architectural &
Construction Applications

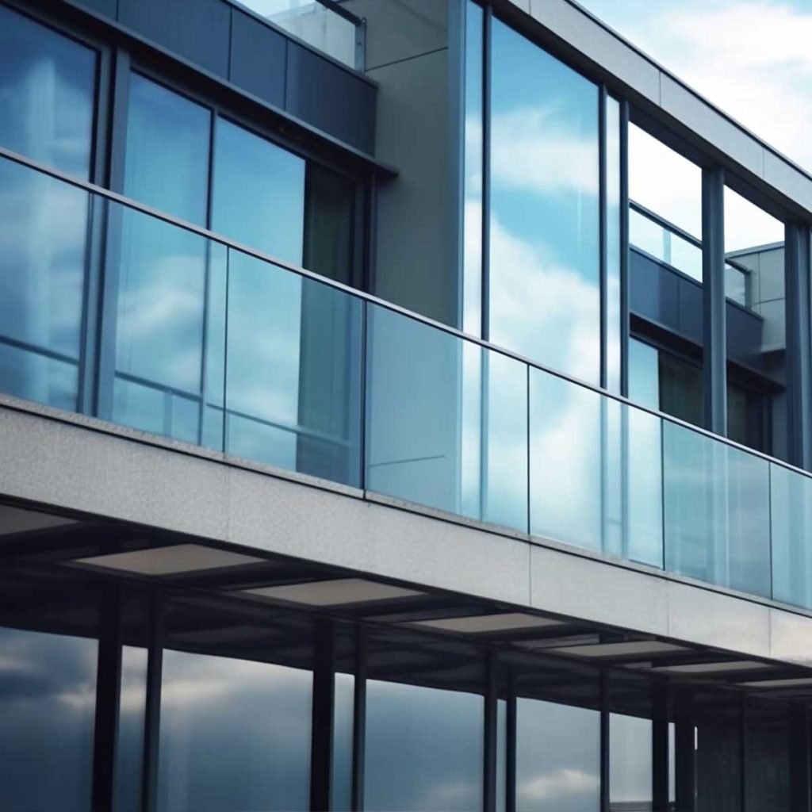
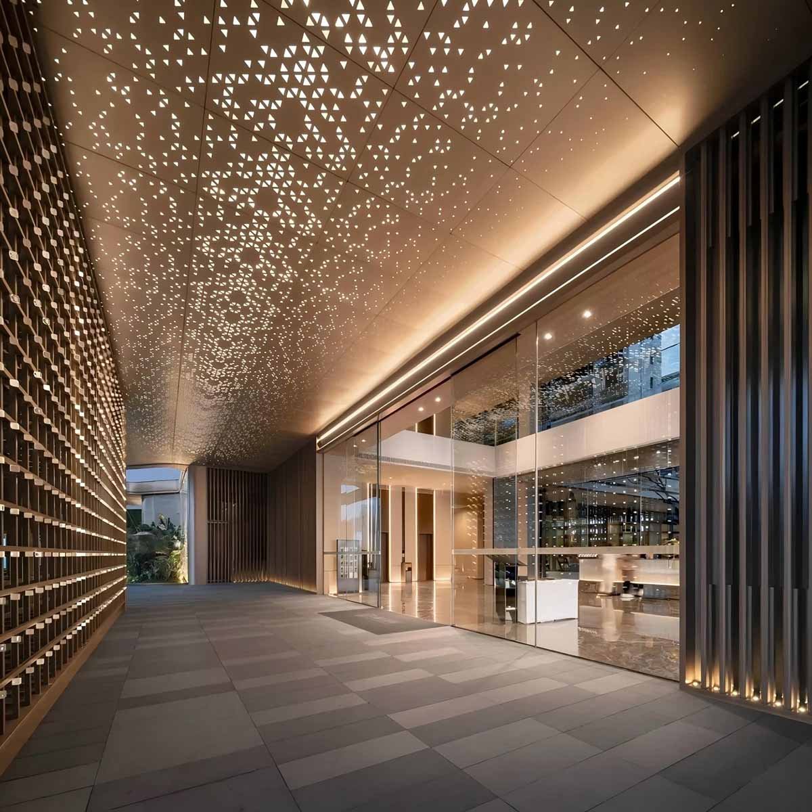
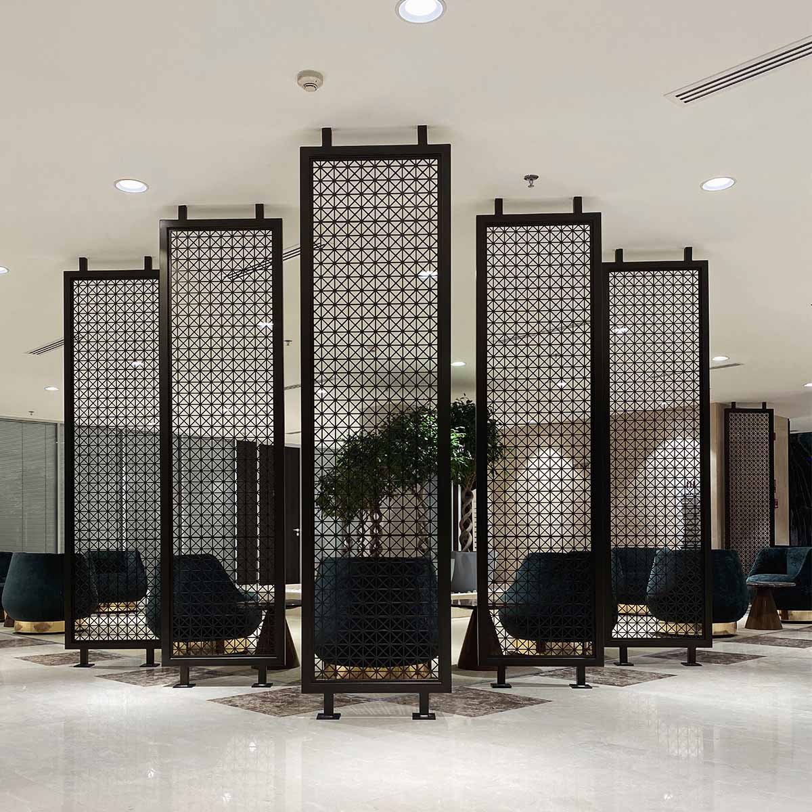
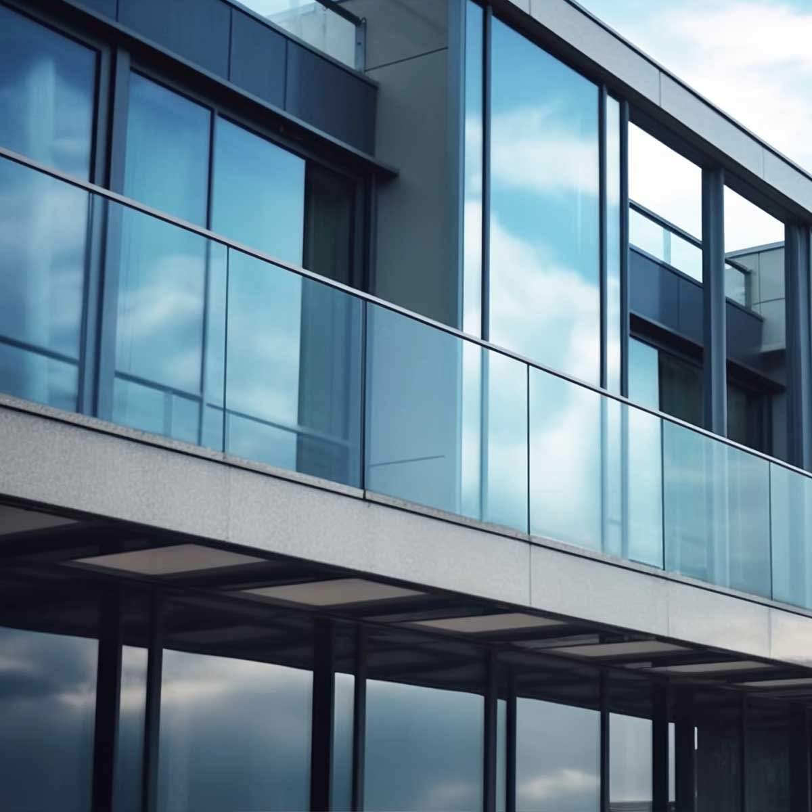
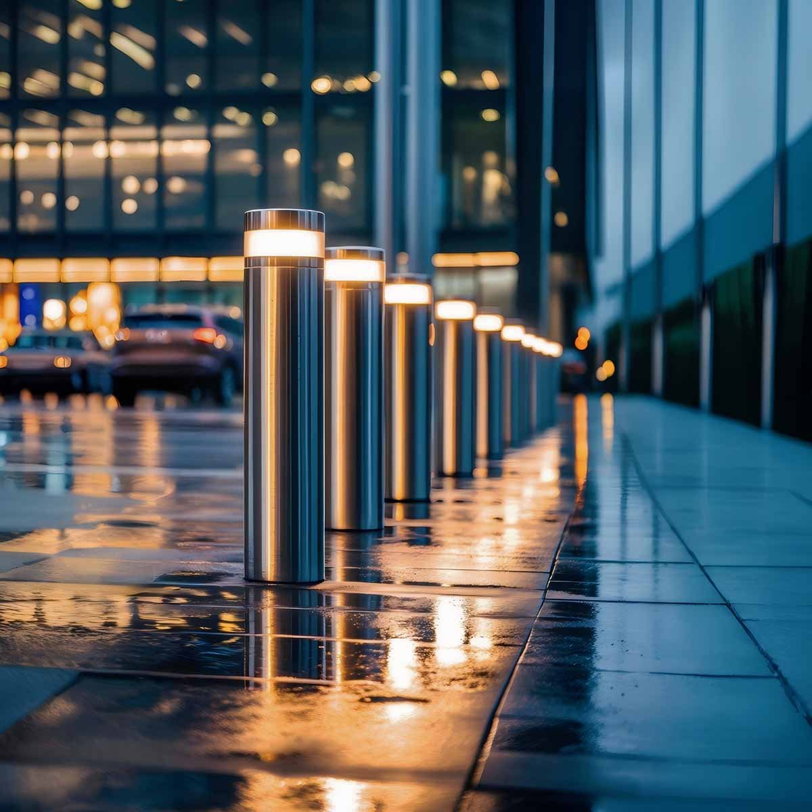
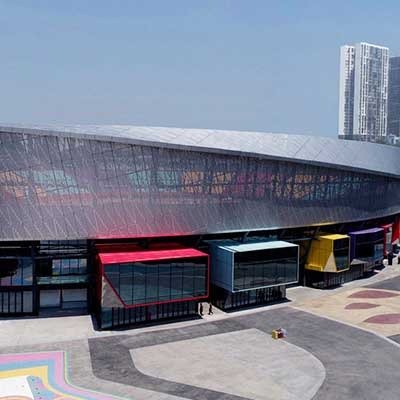
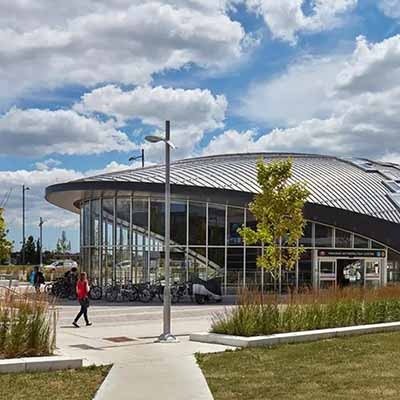
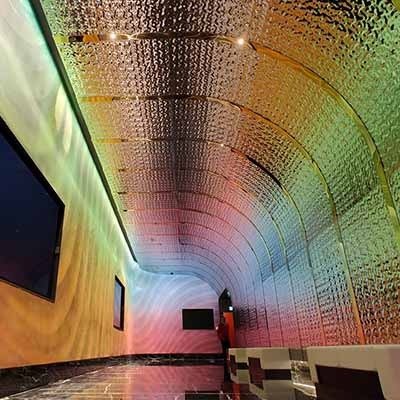
Frameless glass railing systems suit diverse architectural and construction projects, providing transparent safety, visual openness, modern aesthetics, and adaptable installation across spaces.

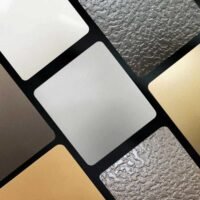
Customization options for frameless glass balustrade and railing systems
TBK Metal’s frameless glass railing and balustrade system customization options with aluminium base shoe profiles

Engineering Standards
& Quality Control

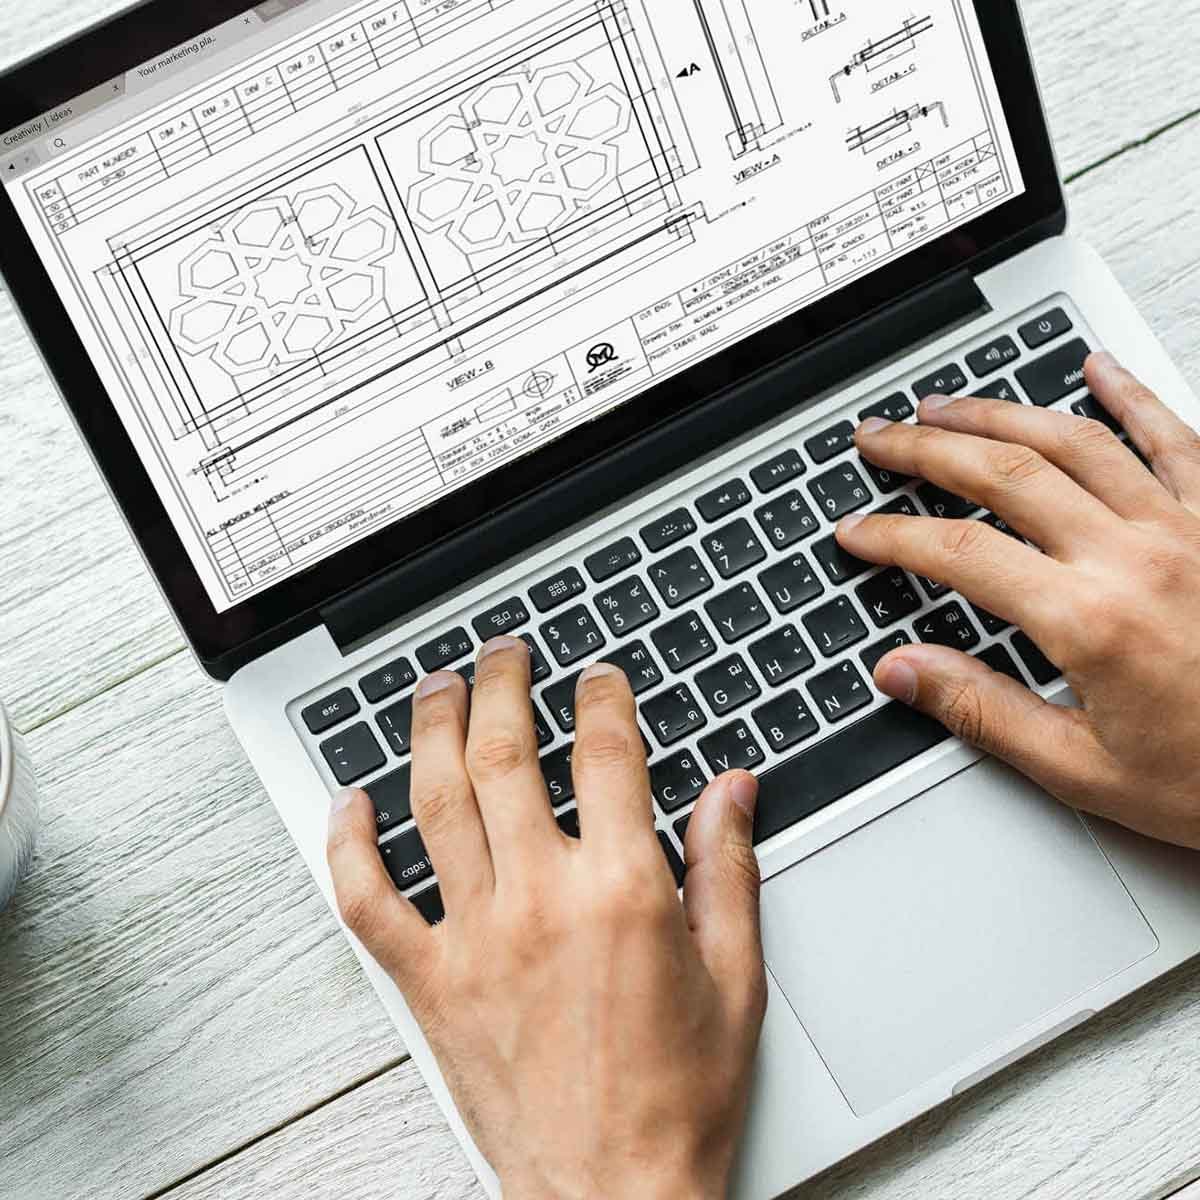
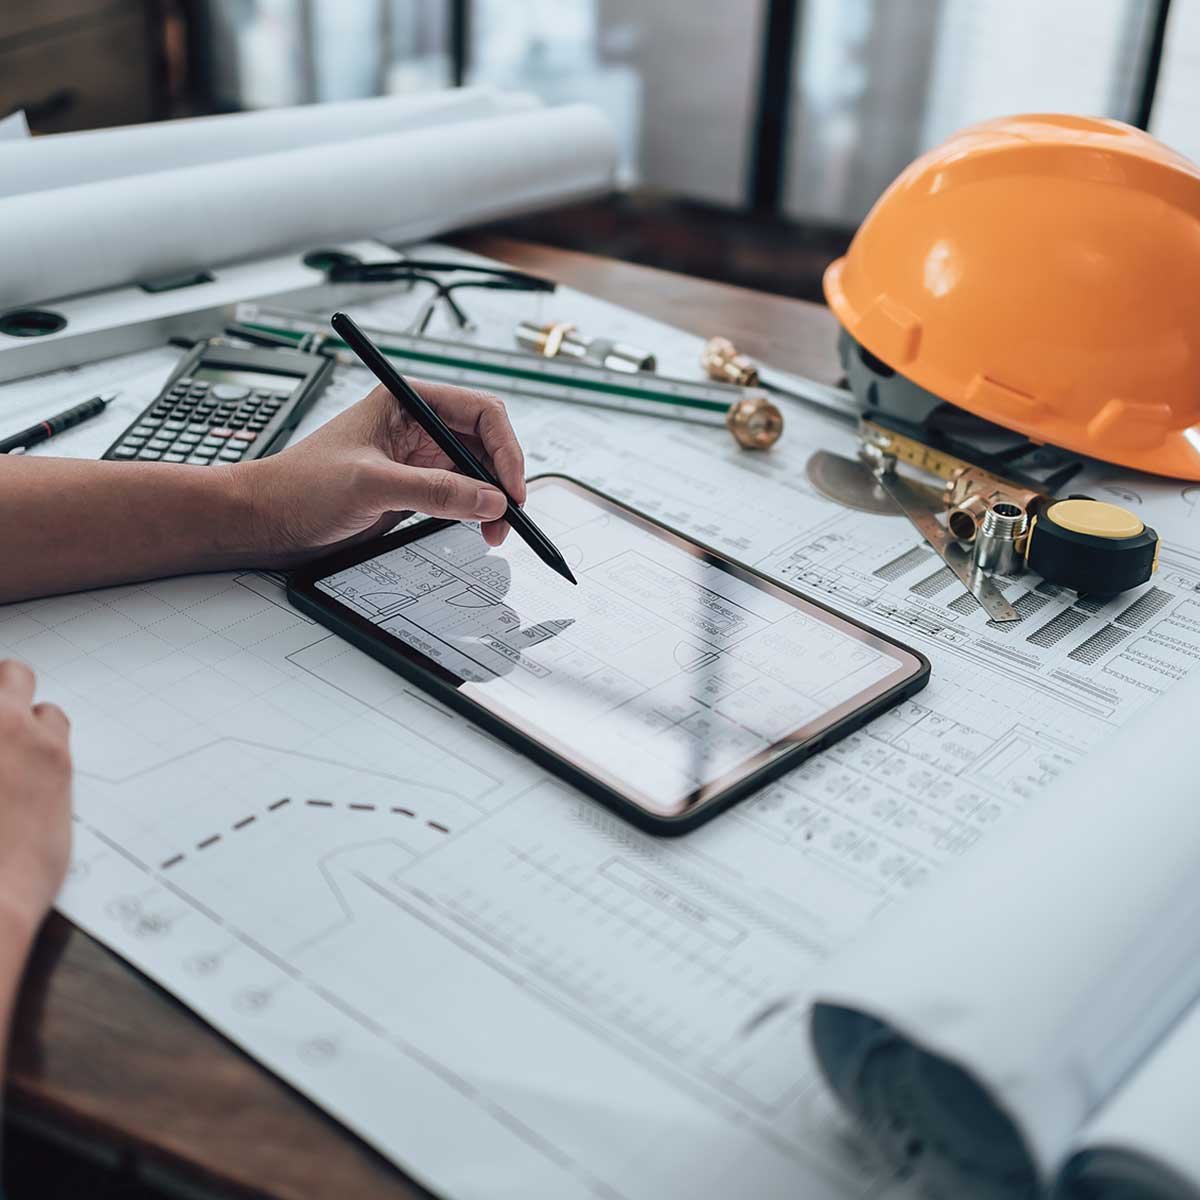
Frameless glass railing systems are engineered and quality-controlled to ensure fabrications are accurate, the structure is reliable, safety is consistent, and the installation is of high quality.

Material Verification – Prior to production, glass, aluminium, stainless steel, and hardware are verified to ensure specified grades, dimensions, finishes and performance requirements are met.

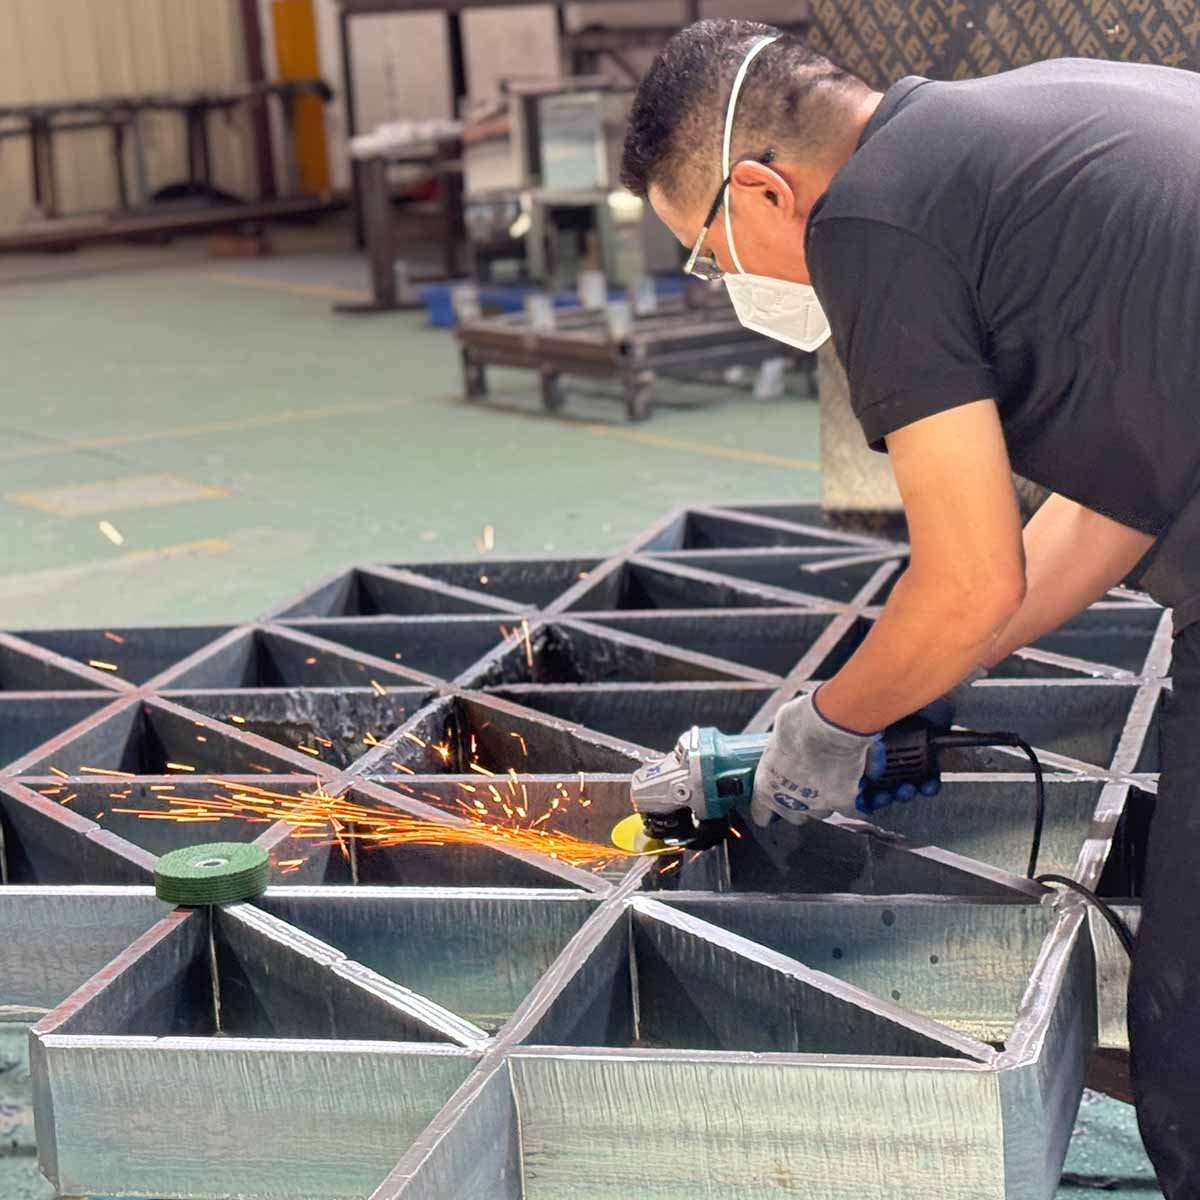
Precision Fabrication – Advanced fabrication processes keep dimensions, cutting, drilling, and polishing consistent and provide proper alignment, secure assembly, clean detailing, and consistent performance.

Structural Testing – Assemblies of glass and glass system elements are tested for their stability, load-bearing properties, impact behaviour, and reliable structural performance under specific conditions.

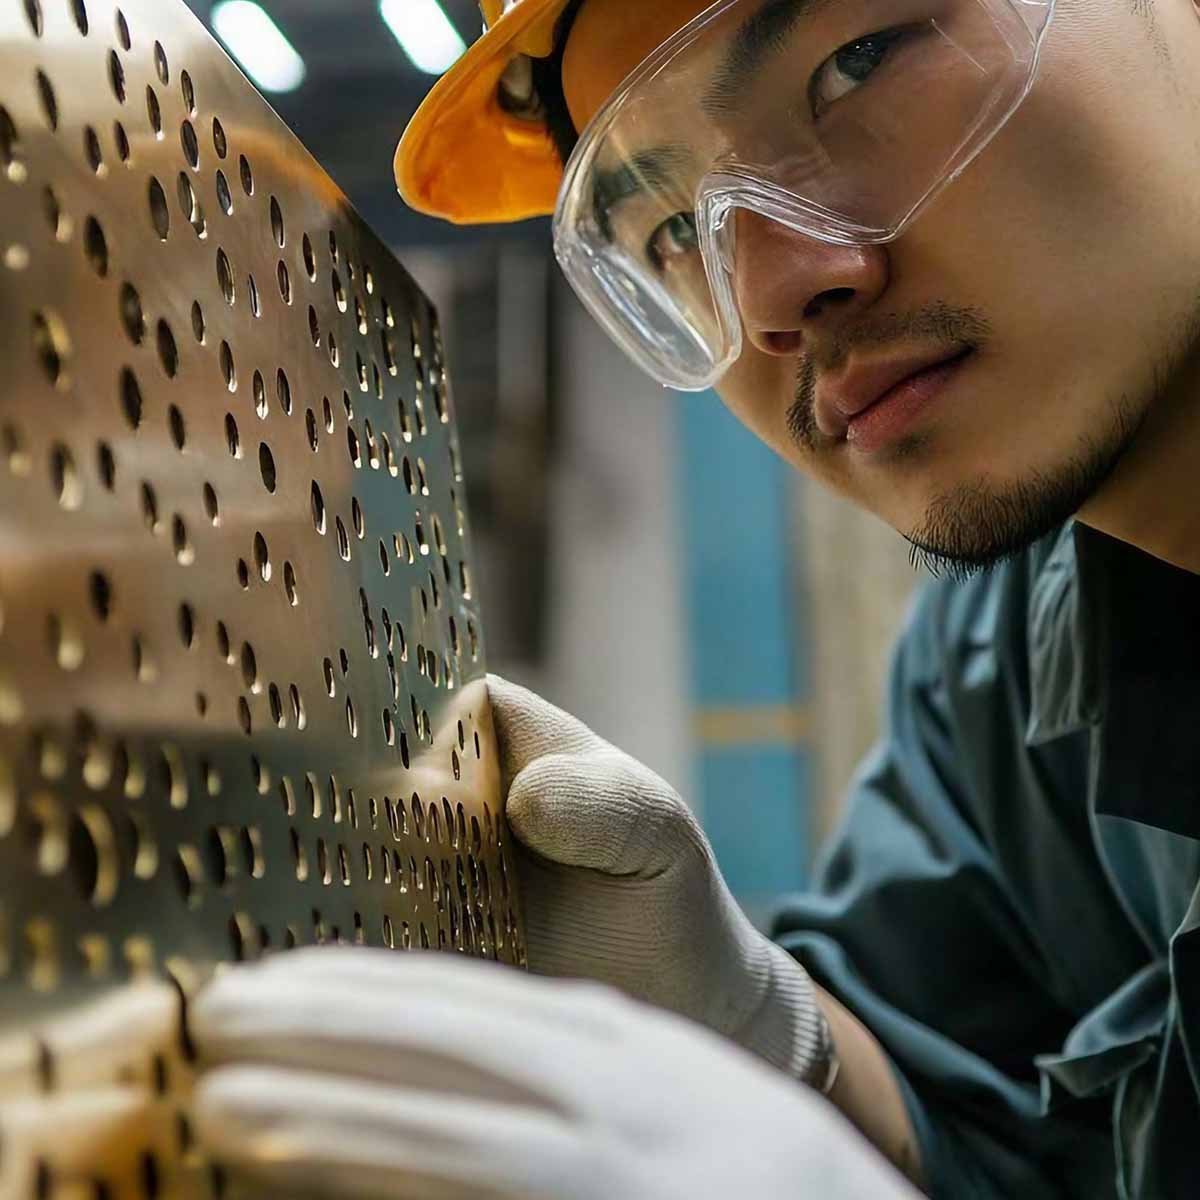
Quality Inspection – Production inspections check components and assemblies, glass condition, surface finishes, and dimensions; identify inconsistencies before packaging, delivery, and installation.

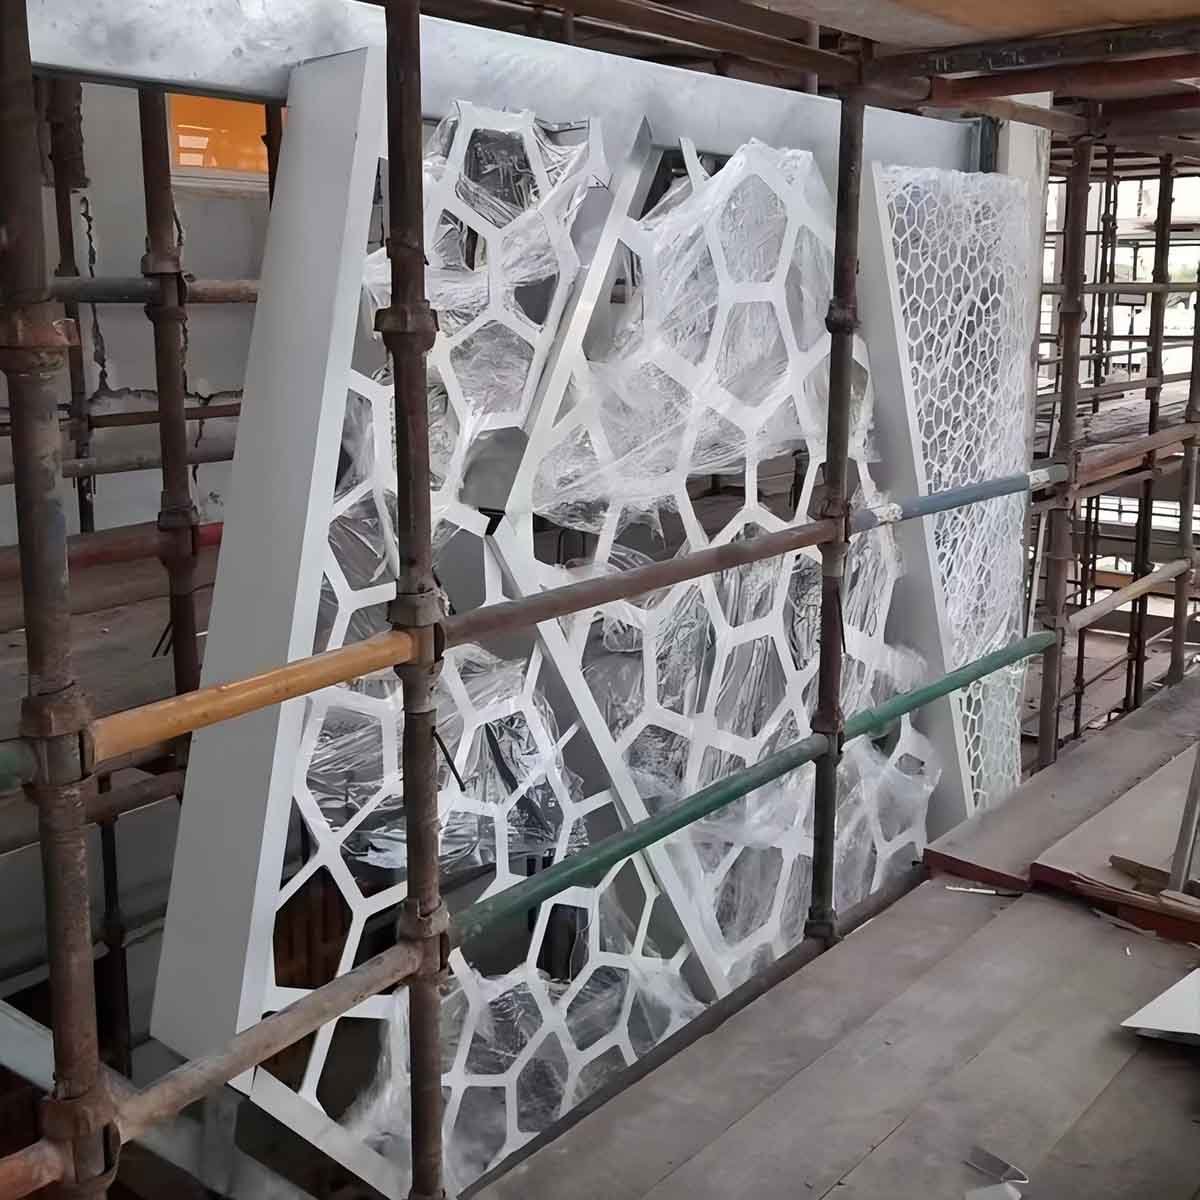
Installation Control – Installation procedures are in accordance with approved drawings and site conditions to facilitate accurate positioning, secure anchoring, alignment, and consistent finishing.

Client Reviews

TBK Metal is valued by clients for its accuracy and precision, prompt response, high-quality work, ease of customization, and professional service for various frameless glass balustrade and railing applications.

Why Select TBK Metal for Glass Railing Systems

TBK Metal’s architectural glass railing systems are a result of technical expertise, high-quality fabrication, customization options, eco-friendly practices, timely delivery, and professional support.

More abut TBK Metal

Frequently Asked Questions

Q1. What should architects consider when specifying a frameless glass balustrade?

Before using a frameless glass balustrade system, architects should take into account the use of the project, its location, exposure, protection requirements, sight lines, cleaning access, drainage, edge conditions, and relevant building requirements.

Q2. How should frameless glass railing systems be maintained after installation?

Appropriate glass products used regularly and regular inspection of fixings, seals, drainage paths, and visible parts keep the surfaces clean and help identify potential maintenance problems as early as possible.

Q3. Can frameless glass balustrade systems be used in coastal or high-exposure locations?

Yes, appropriate frameless glass balustrade systems can be used in coastal applications with careful consideration of the materials used, finishes and protection, drainability and maintenance.

Q4. Does frameless glass railing require regular professional inspection?

Inspection is based on sites, usage, exposure, and project needs. Professional checks of installations may be required in high-traffic or exposed installations, in addition to regular visual checks and cleanings.

Q5. How does glass transparency affect architectural daylight and interior visibility?

Transparent glazing provides daylighting and visual links between spaces, in order to minimise the visual barrier and assist in creating brighter interior conditions without the need to completely rely on further artificial lighting.

Q6. Can TBK Metal coordinate glass railing systems with other architectural elements?

Yes, TBK Metal can coordinate system interfaces with floors, stairs, balconies, walls, drainage, lighting and other finishes to assist in the integration of railing coordination into a coordinated architectural drawing.

Q7. Which standards should designers consult when specifying architectural glass railings?

Specific requirements vary by local building codes and by accepted codes for glass safety, structural performance and guarding requirements, and designers should refer to applicable building codes and standards for guidance.
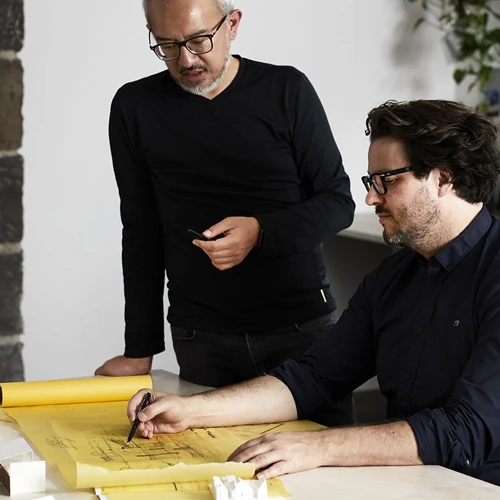
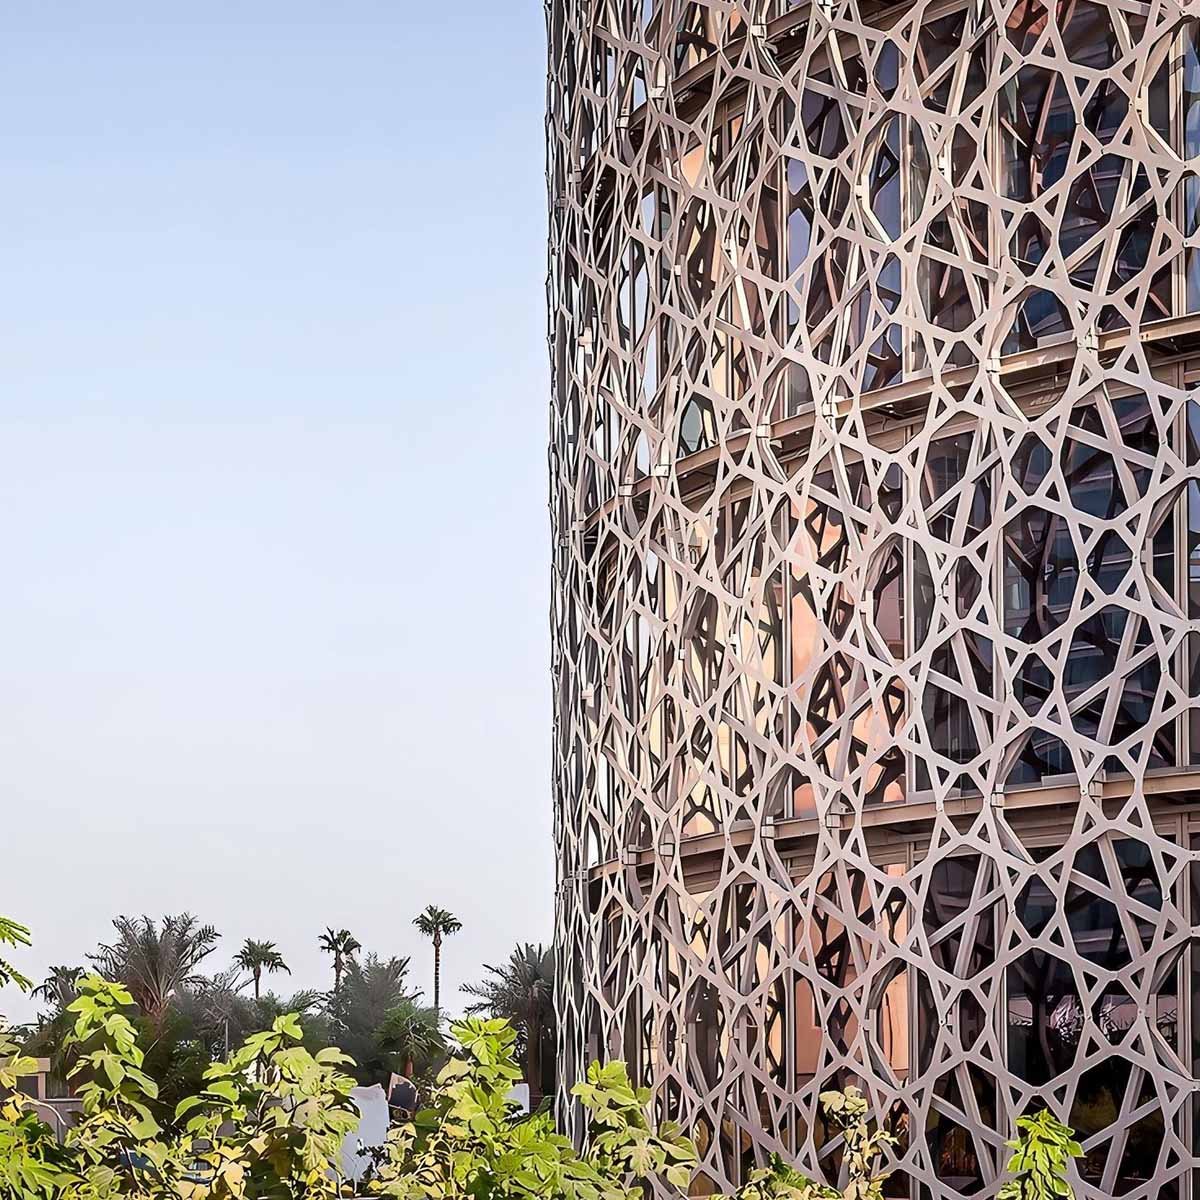
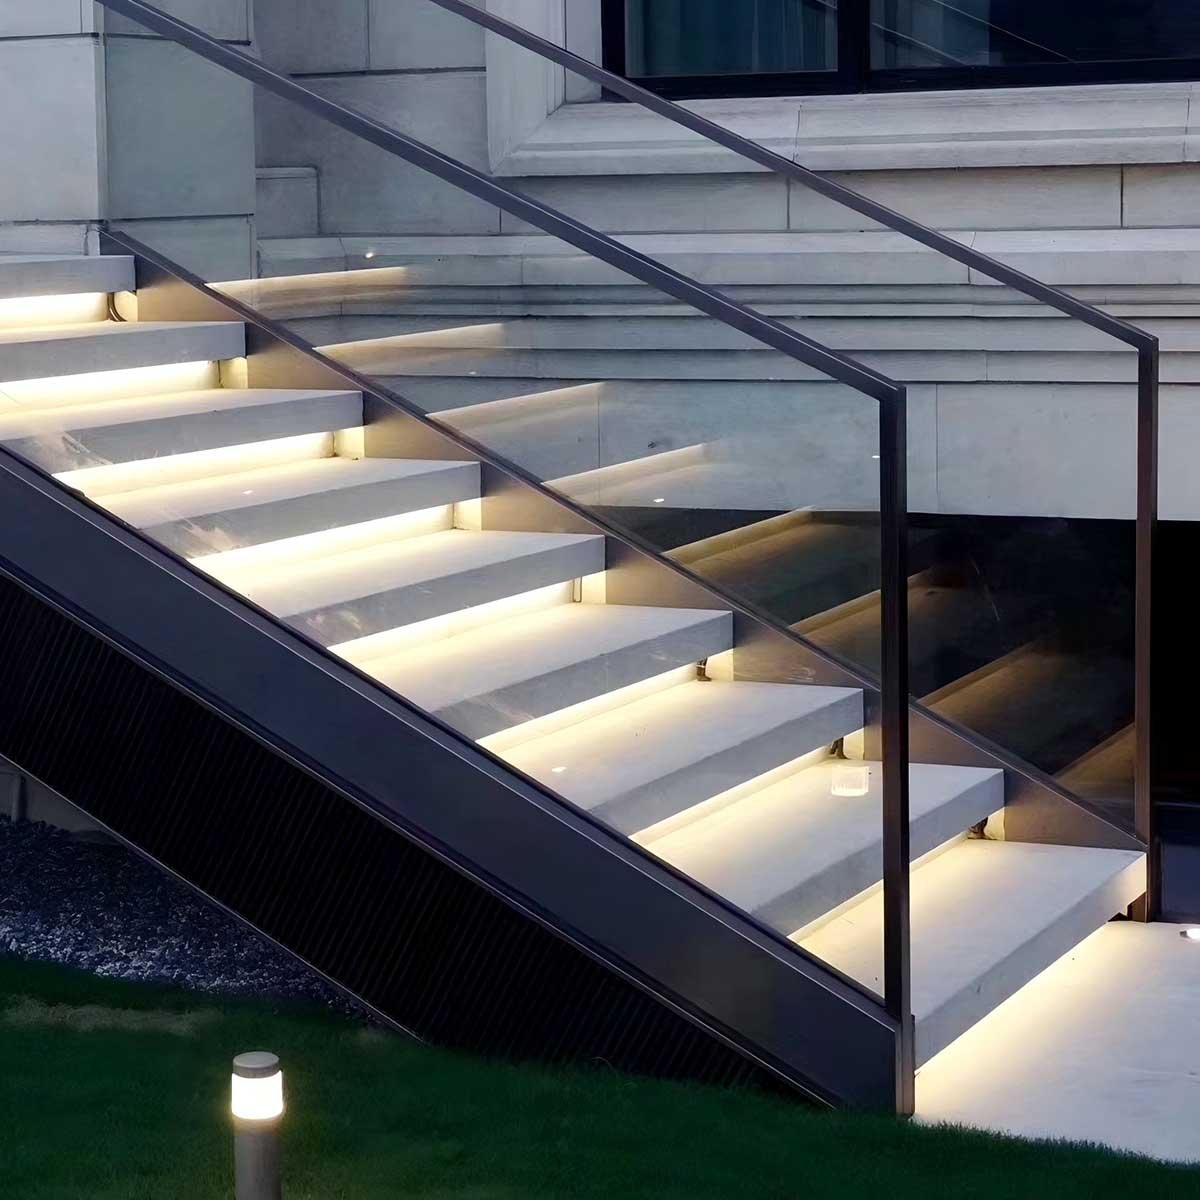
Custom architectural railings & balustrade systems on a modern building

Contact Our Team

Reach out to our team for personalized frameless glass railing solutions, technical expertise, project management, specific options, and reliable support from conception to completion.

Drop Your Message Here

    Communications

    Saudi Arabia
    3148 Abi Asim Al-Shaibani Street,
    8154 Al-Musfat District, Estern Ring road -
    2nd industrial city, Riyadh 14546, Saudi Arabia
    China Headquarters
    No. 2 Xingye 8th Road,
    Guanglong Industrial Park, Chencun Town,
    Shunde, Foshan, Guangdong, China.

    Latest Posts.

    Gain practical insight, design trends, technical advice, and project inspiration from our most recent posts on architectural glass railing systems.

    Sign Up to Receive the Latest News and Events From Us!

      Prev
      Next
      x

      Drop Your Message Here

        Communications

        Saudi Arabia
        3148 Abi Asim Al-Shaibani Street,
        8154 Al-Musfat District, Estern Ring road -
        2nd industrial city, Riyadh 14546, Saudi Arabia
        China Headquarters
        No. 2 Xingye 8th Road,
        Guanglong Industrial Park, Chencun Town,
        Shunde, Foshan, Guangdong, China.
        x

        Let’s Start Work Now!

        Please fill out the form below with your correct information. We will contact you via email within 24 hours. Thank you for contacting us.

          error: Content is protected !!