





language
En

/

TBK Metal KSA
TBK Metal KSA

Custom Stainless Steel Elevator Ceiling Panels

This guide examines industries and career paths for architecturegraduates, as well as resources that can help professionals.

Explore Popular Finishes & Patterns
for Elevator Ceiling Panels

Choose sleek stainless steel finishes and decorative motifs for the ceiling panels of elevators that complement interior design, lighting designs, material selection and architectural ideas, and provide a stylish, elegant and unique touch.

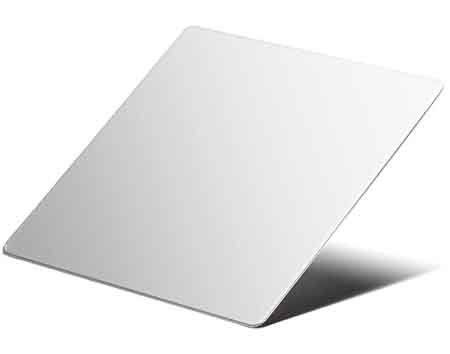
Mirror
Produces a highly reflective material which enhances the interior of elevators and provides a polished, luxurious look.
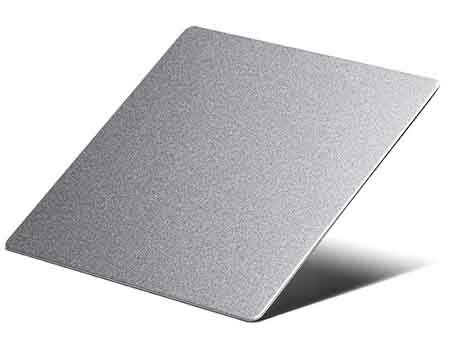
Sandblasted
Gives a matte finish with a soft texture to provide a clean, understated architectural look and to minimize glare.
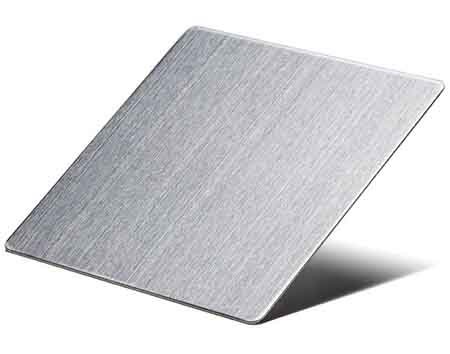
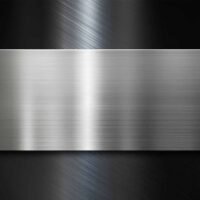
Hairline
Characterized by fine lines with direction that impart a modern metallic look to an elevator ceiling.
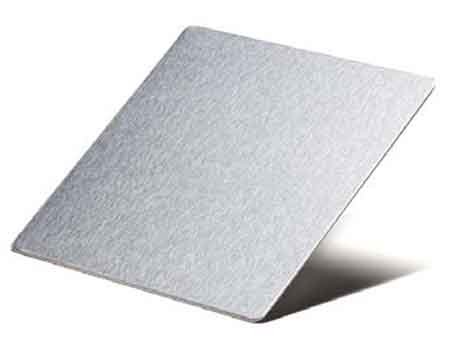
Satin
Provides an elegant, functional, and comfortable interior finish, with low-gloss yet with a hint of reflections.
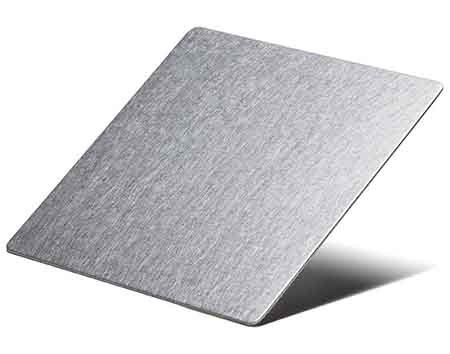
Vibration
Builds multi-directional brushed patterns to give a textured look and hide minor surface marks.
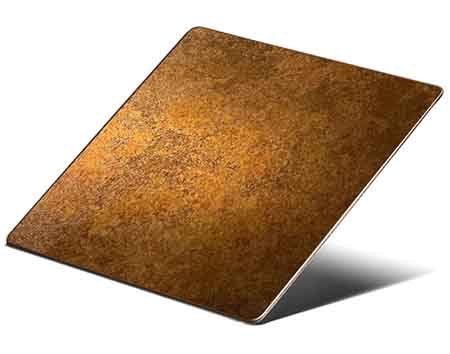
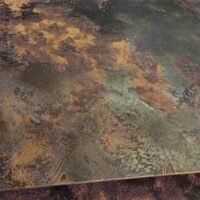
Patina
Provides natural aged tones and contrasts to add warmth and decorative texture to elevator ceilings.
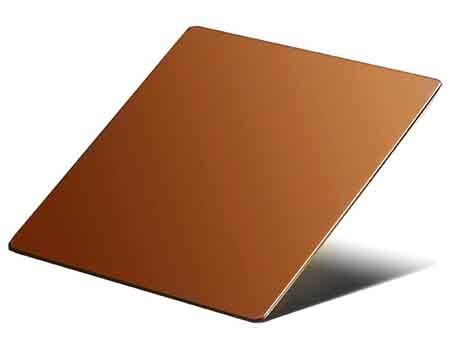
PVD-Coated
Offers long-lasting metallic finishes and uniformity on surfaces, making ceiling panels match high-end interior design styles.
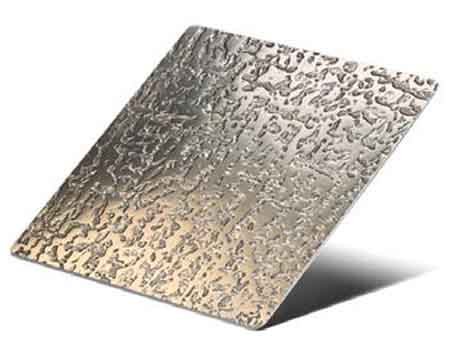
Laser-Etched
Produces accurate images, textures, logos, or decorative elements directly onto stainless steel ceiling panel surfaces.
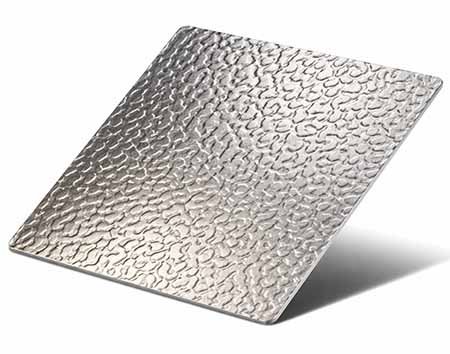
Embossed
Patterns raised or recessed add tactile interest and shadows, as well as interesting patterns overhead.
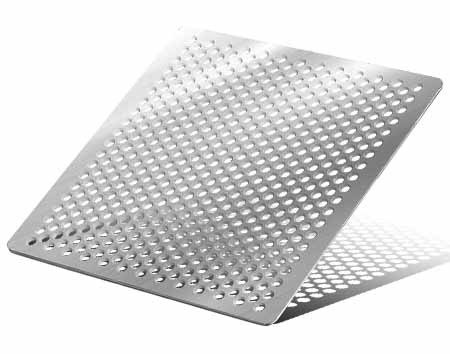
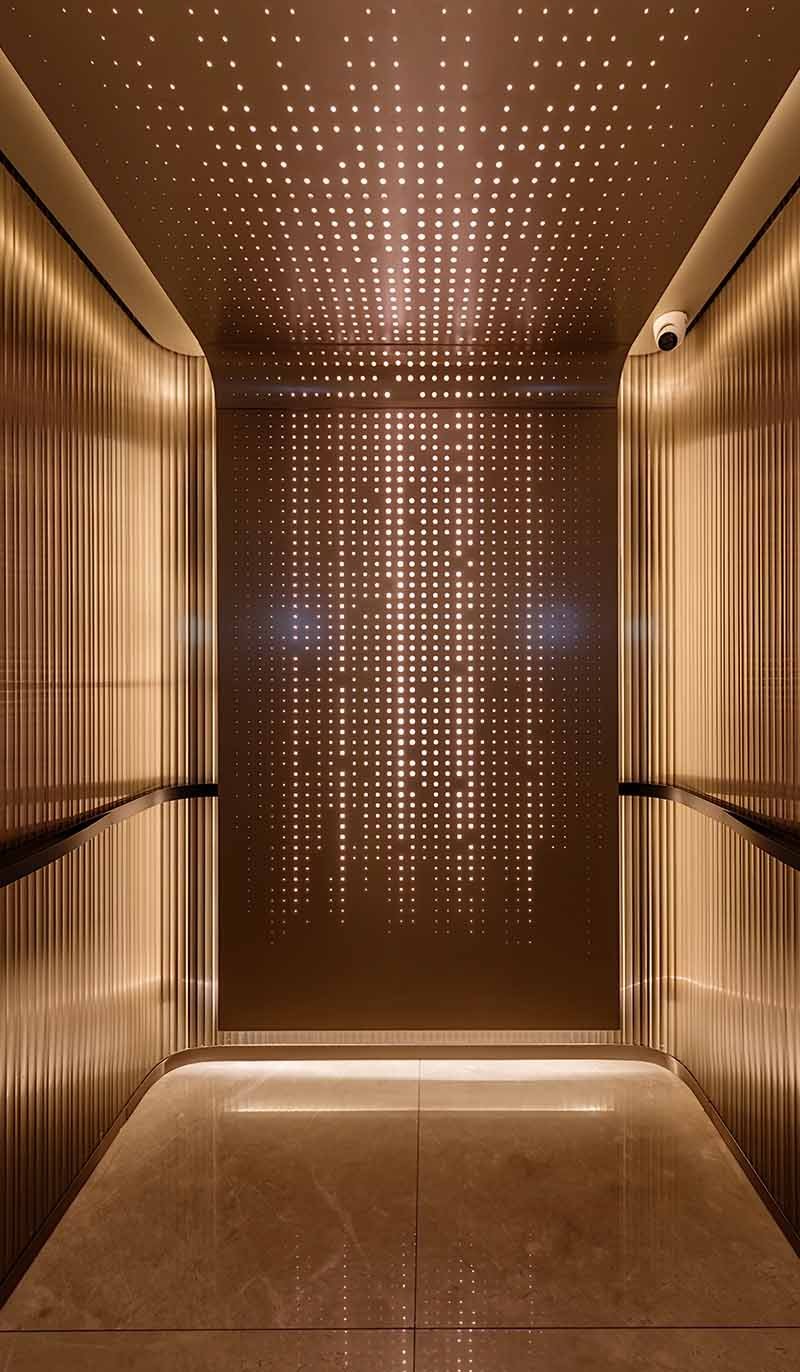
Perforated
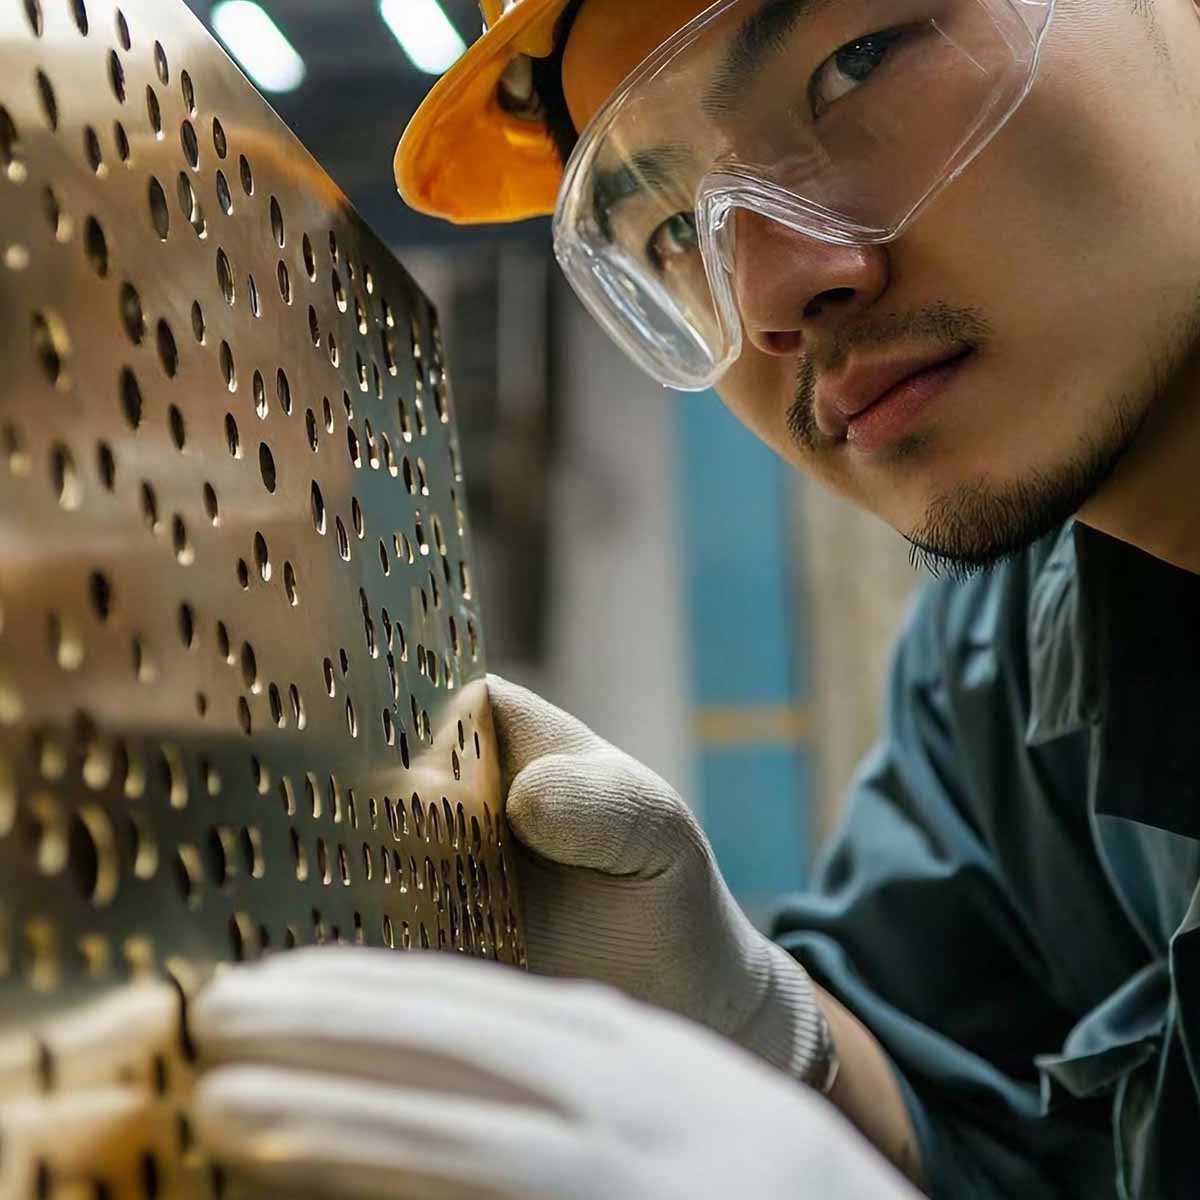
Employs semi-open areas to impart decorative design and visual lightness and selected acoustic or ventilatory needs.
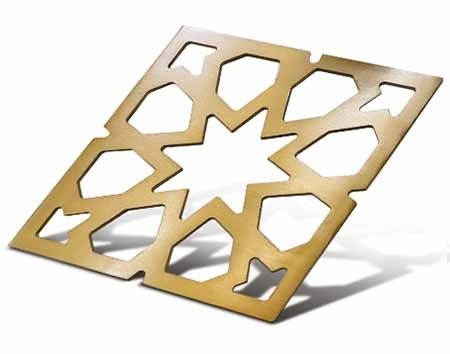
Laser-Cut
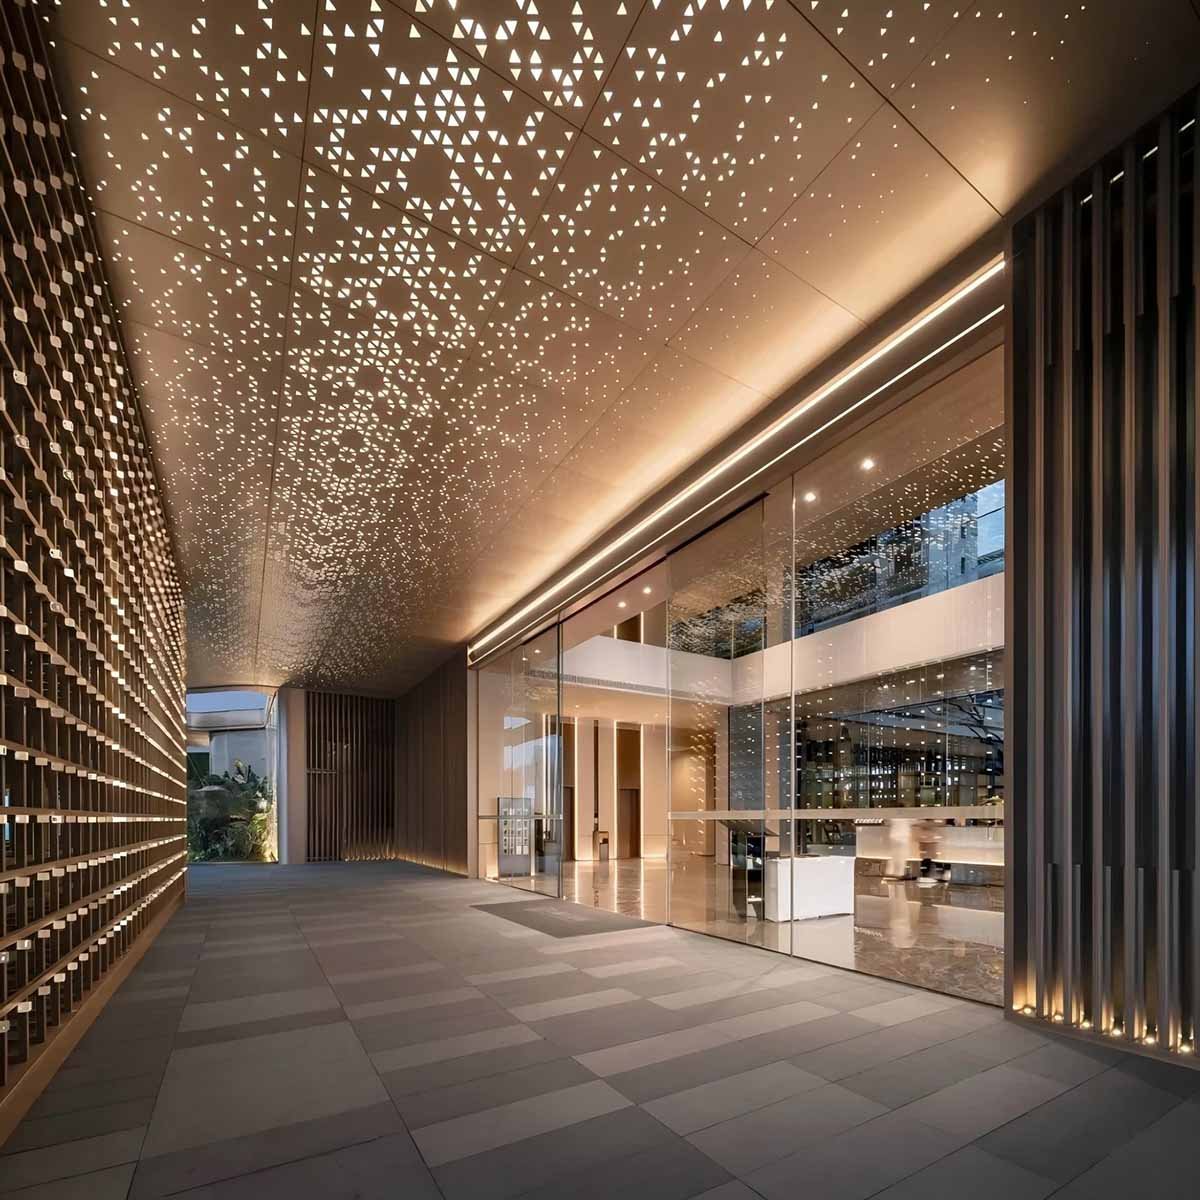
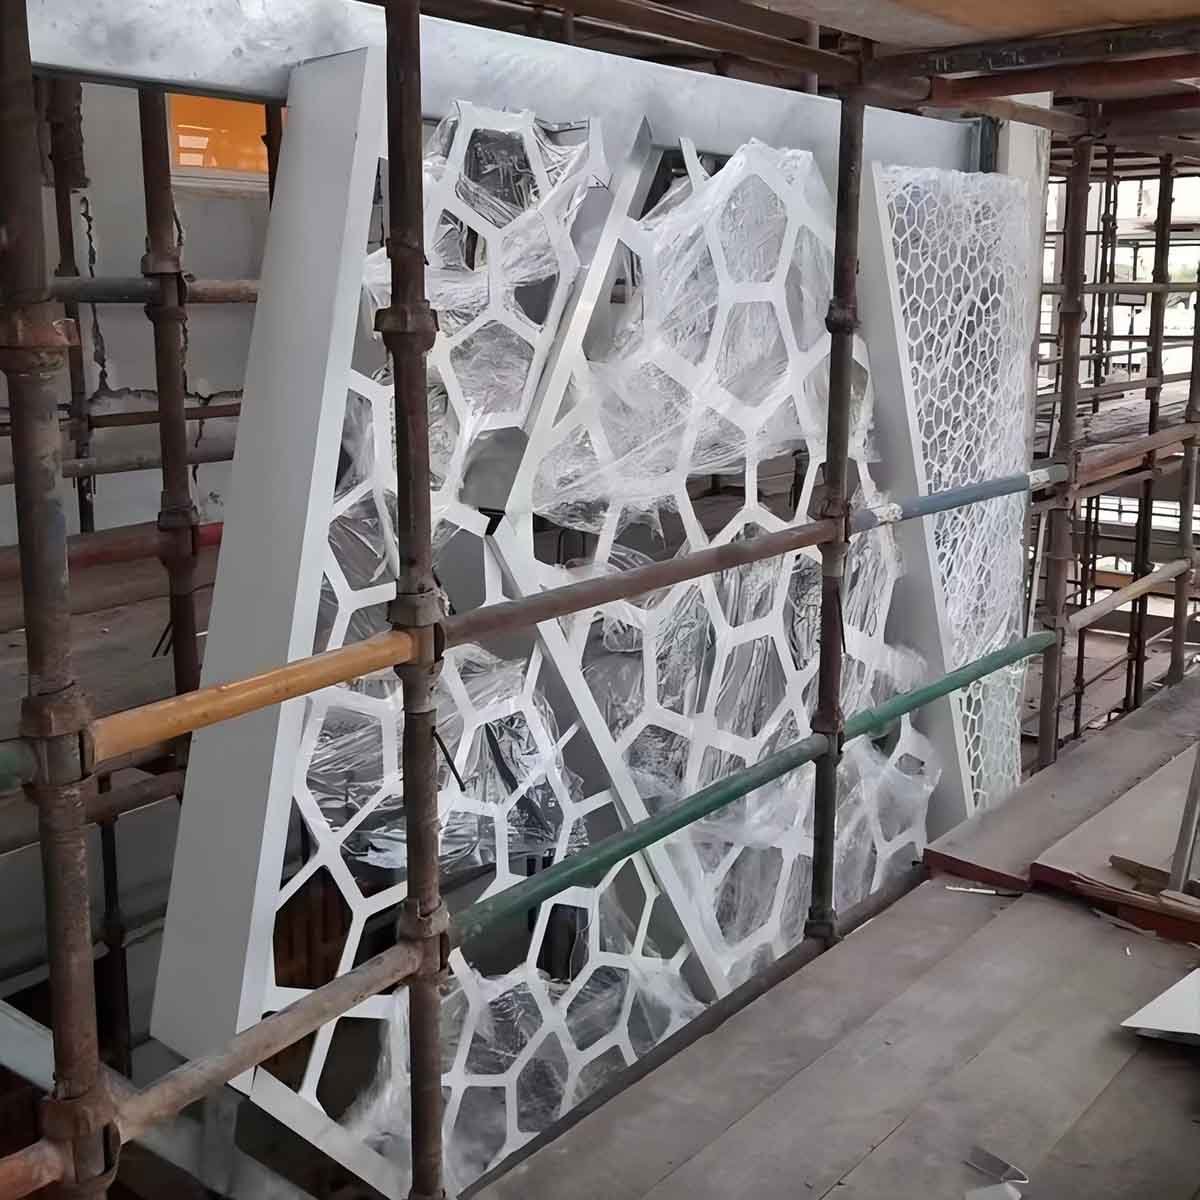
Makes complex geometric, organic, or custom work with accurate openings for unique, detailed ceiling projects.
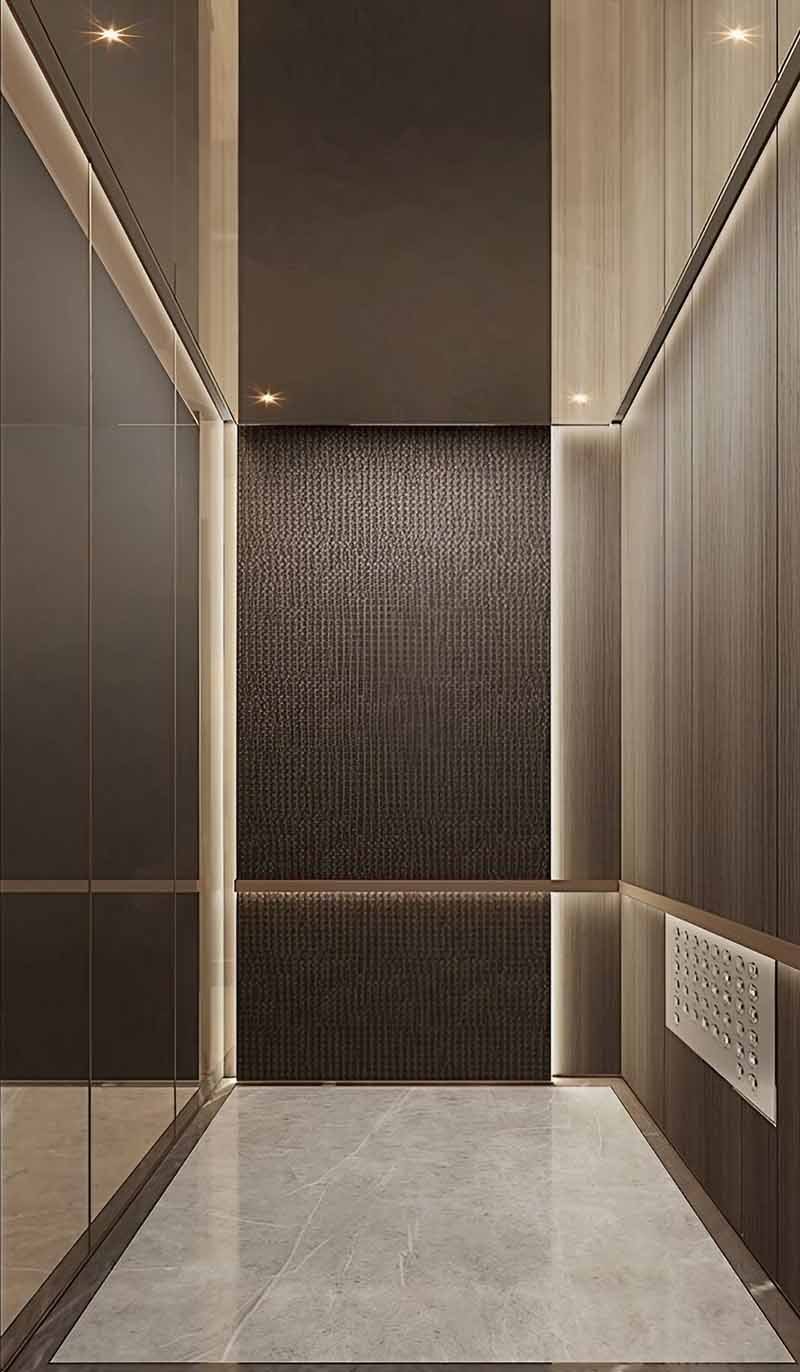
Technical Specifications

Our stainless steel elevator ceiling panels are custom-made to specification, with exact dimensions, material availability, finishes, patterns, and fabrication specifics.

Standard:JIS, AiSi, ASTM, GB, DIN, EN.
Thickness:0.22 mm – 2.5 mm.
Width:1000mm, 1219mm, 1240mm, 1250mm, 1500mm
Length:Customised (Max.: 6000mm)
Tolerance:±1%.
Stainless Steel Grades:304, 316, 316L, 201, 401, 430, etc.
Technique:Cold Rolled.
Finish:PVD Coating, Sandblasted, Brushed Mirror-Polished.
Colors:Champagne, Copper, Black, Blue, Silver, Gold, Rose Gold.
Edge:Mill, Slit.
Applications:Malls, Hotels, Hospitals and Residential & Commercial Buildings.
Packing:PVC + Waterproof  Paper + Wooden Package.

Project Cases

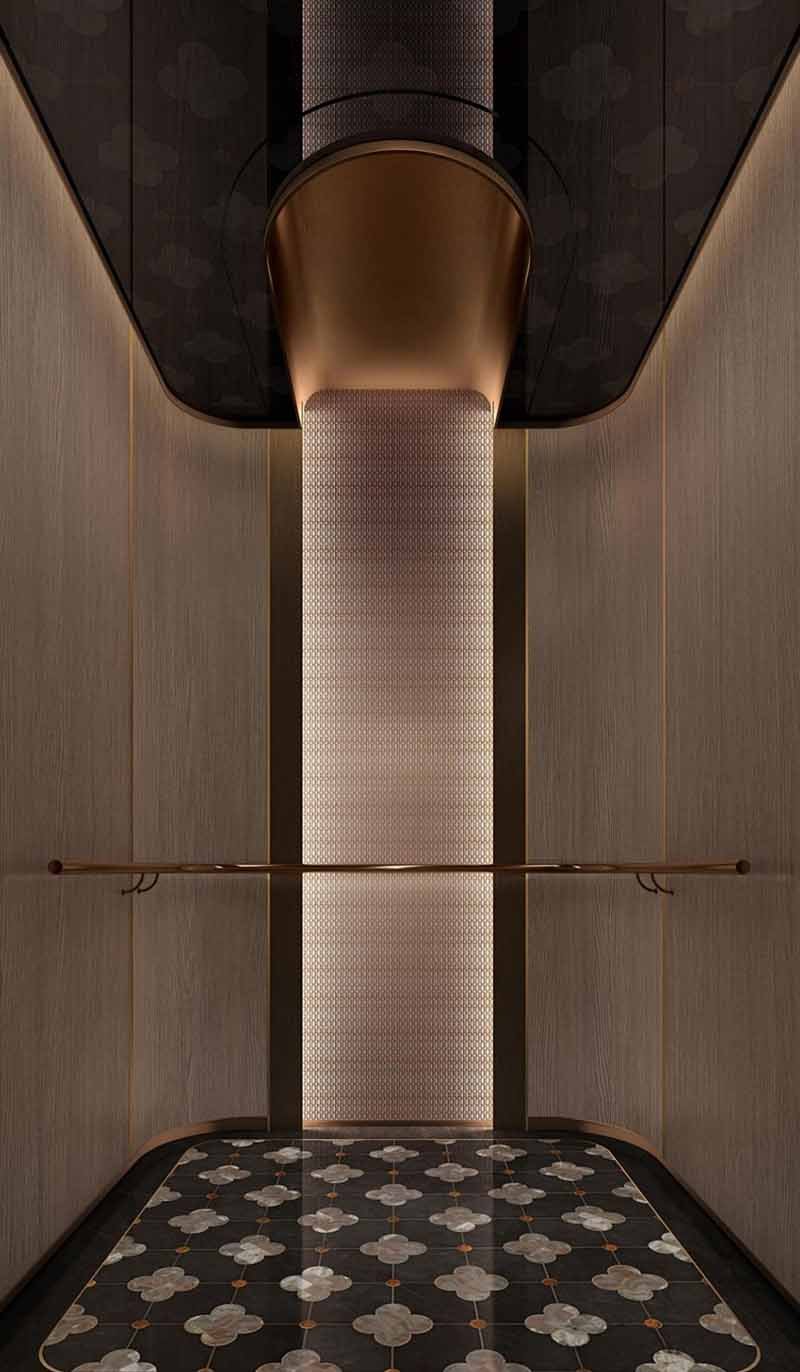
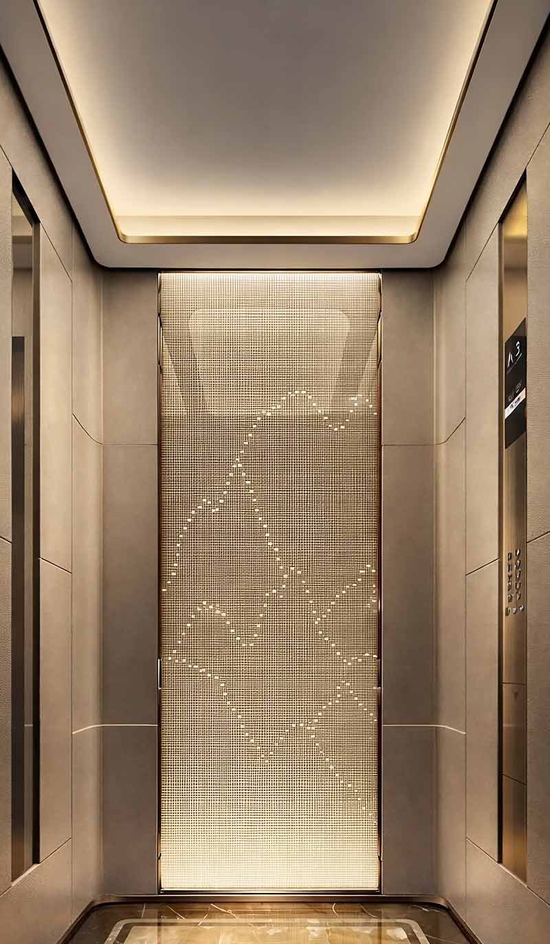
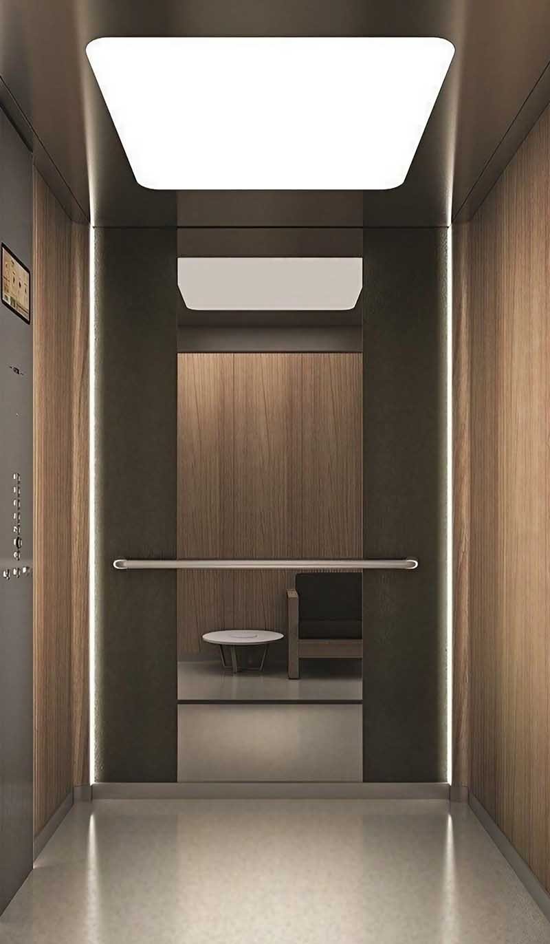
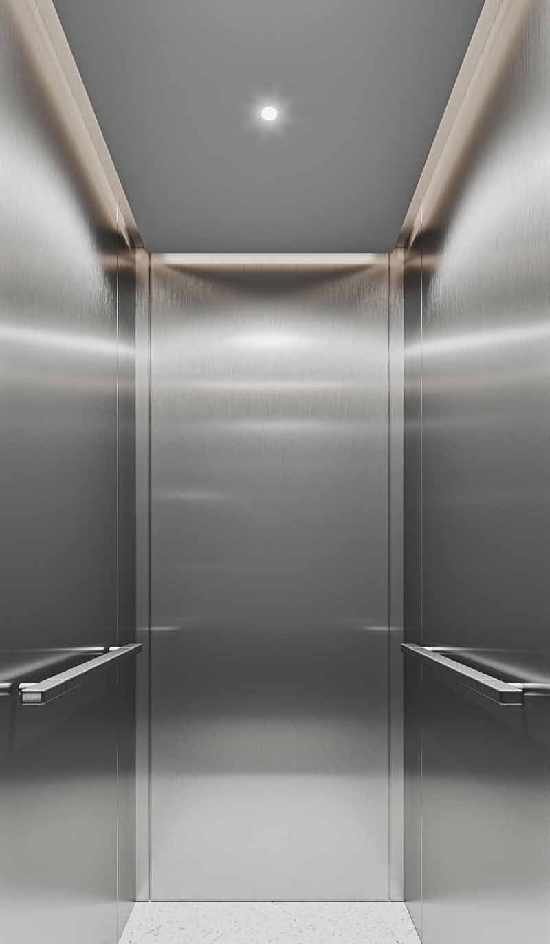
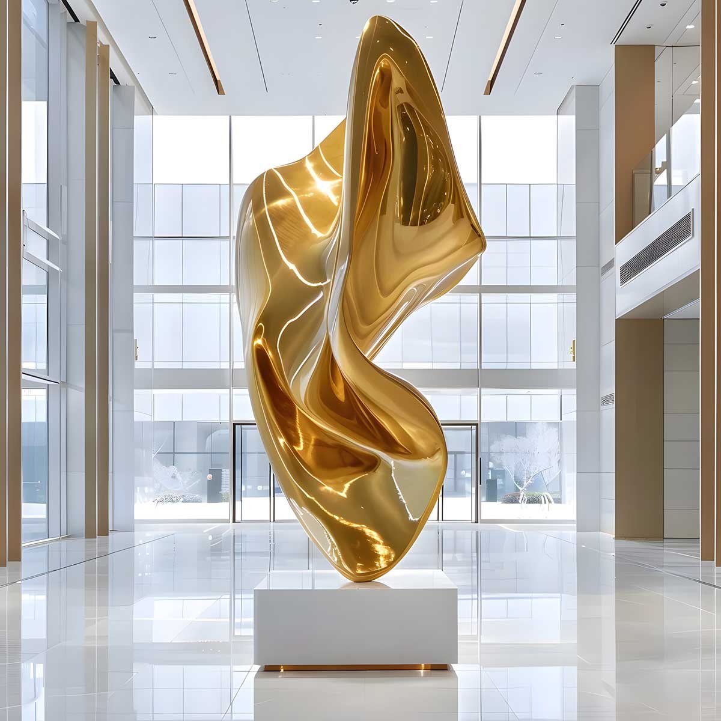
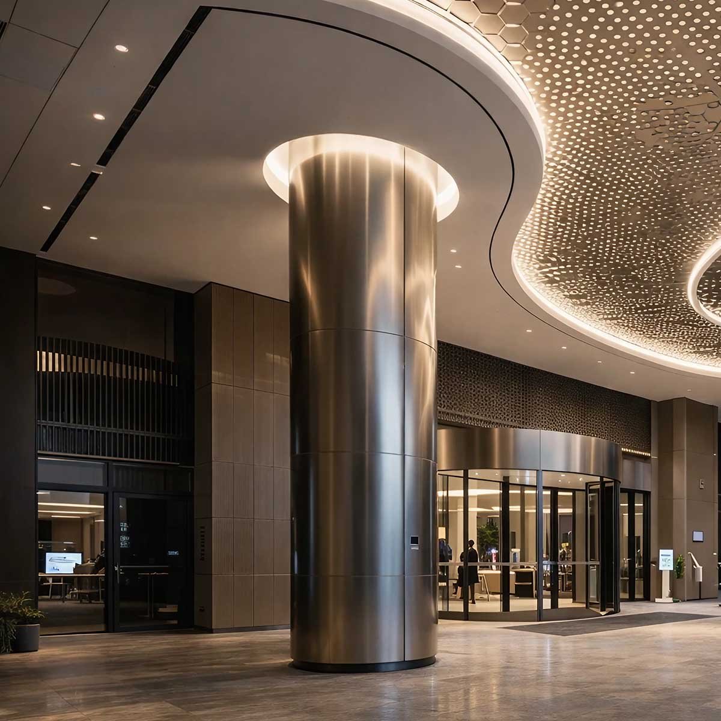
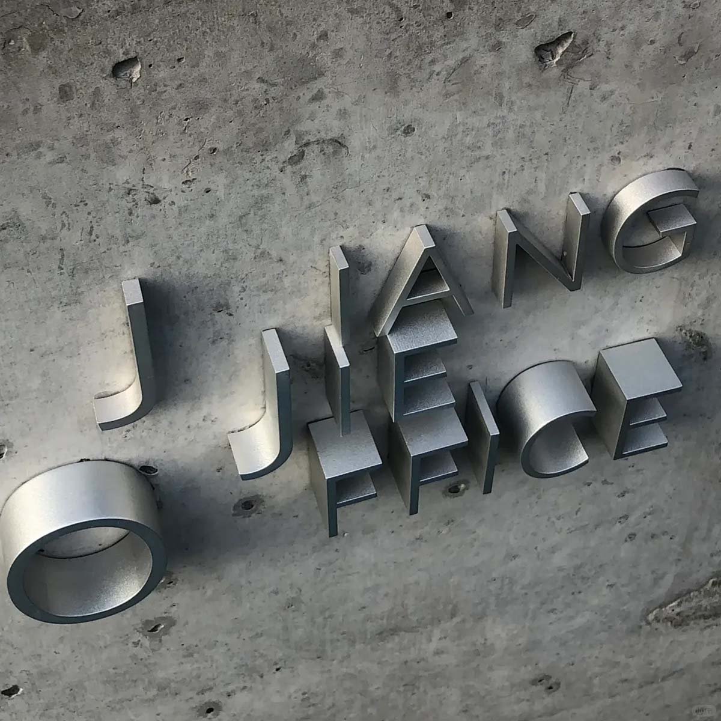
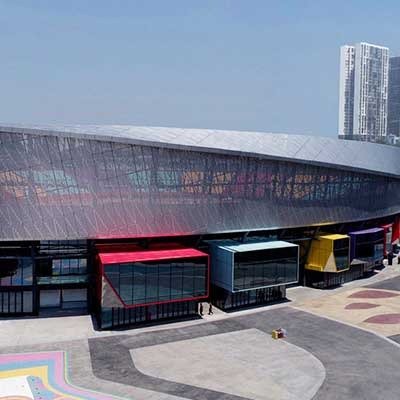
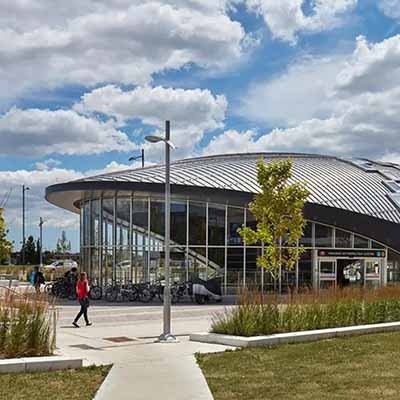
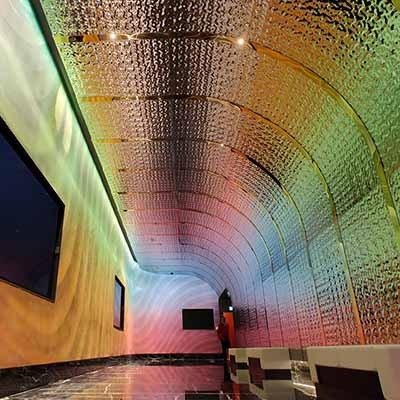
We have a series of case studies of custom stainless steel elevator ceiling panels in commercial, hospitality,  and public spaces, all of which feature accurate fabrication, sleek finishes, and architectural panel solutions.

Sustainable Stainless Steel Elevator Ceiling
Panels for Green Buildings

Responsible material selection, long service life, and practical performance meet the requirements for sustainable architectural design, making stainless steel elevator interior panels a durable, recyclable solution for green buildings.

Environmental
Impact
Recycled content can be used in the production of stainless steel, responsible sourcing and efficient fabrication can minimise resource use and environmental impact.
Recyclable
Material
Stainless steel is highly recyclable, and using materials that have already been used in one product in another product helps to cut down on the need for virgin materials.
Longevity &
Performance
Good corrosion protection, strength, and surface durability improve the long lifespan of the panel and lower the need for replacement; therefore, it also lowers material consumption.
Sustainability
Compliance
Properties in the project can receive a sustainable design and/or green building rating through material selection, recycled content, durability, and responsible manufacturing.
1 %
precision in elevator ceiling panels fabrication and finishing
1 +
elevator ceiling panels designs tailored for diverse projects
1 +
elevator ceiling panels delivered for architectural applications
Custom elevator wall cladding options in stainless steel for interior design
Custom elevator wall cladding for stainless steel interior doors and panels

Customization Solutions

Our customization solutions allow us to develop flexible ceiling panels that can be designed to suit the project size, interior design, material needs, finishes, patterns and installation specifications.

Custom Dimensions – Panels can be manufactured to exact ceiling dimensions to fit a variety of elevator sizes, layouts, access needs, and installation environments without sacrificing aesthetics or structural performance.

Material Selection – Select stainless steel grades for project requirements, considering corrosion resistance, strength, surface finish, maintenance considerations, and the environment of each elevator installation.

Finish Options – Select from a range of finishes including mirror, sandblasted, , satin, vibration, patina and PVD coated finishes to achieve the look, surface and reflectivity you want and the interior coordination you require.

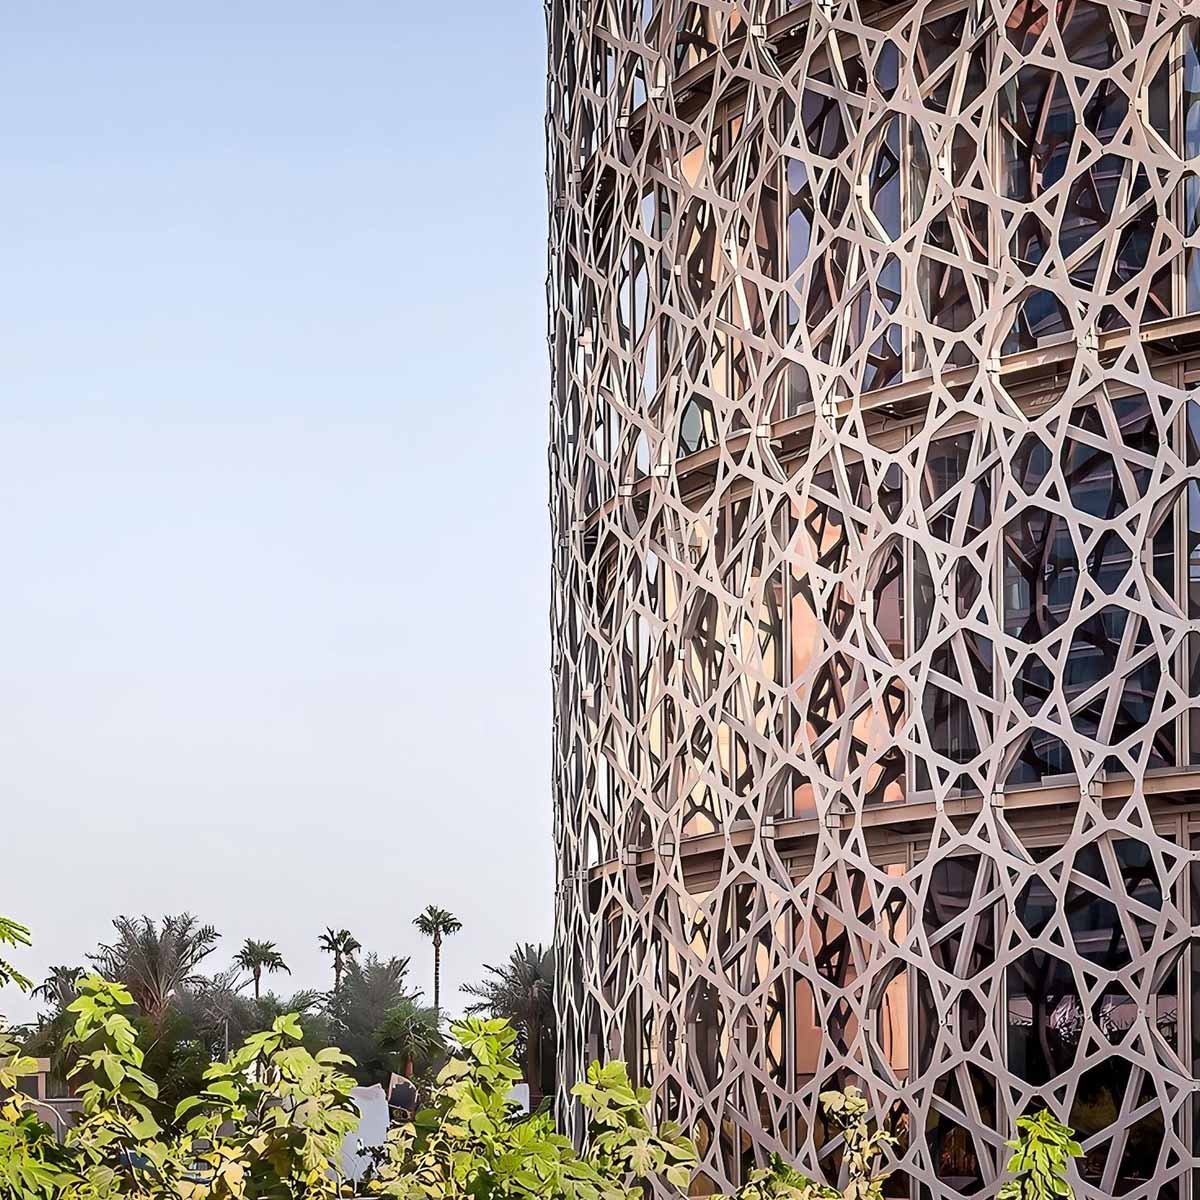
Pattern Design – Decorative options include laser-etched, embossed, perforated, and laser-cut patterns, allowing elevator ceiling panels to incorporate geometric details, graphics, motifs, or custom designs.

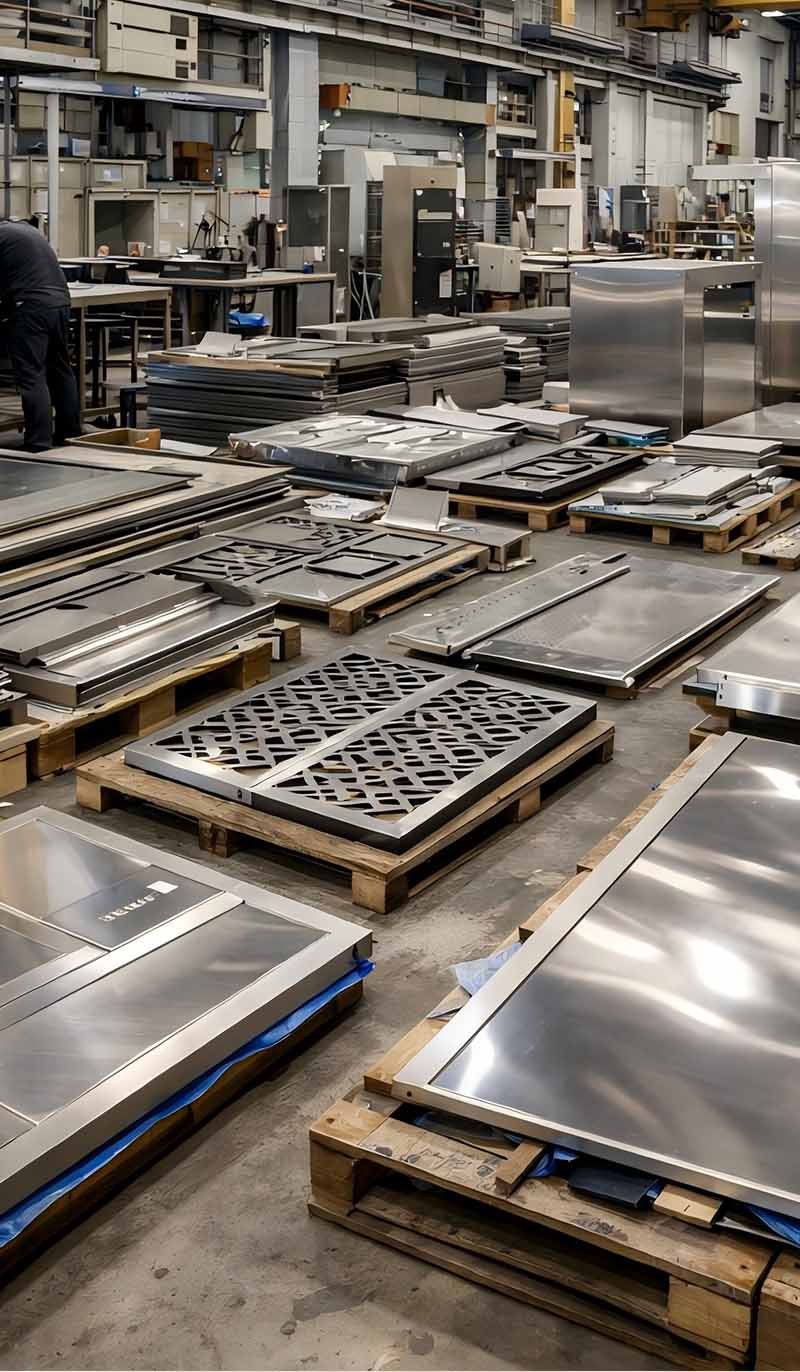
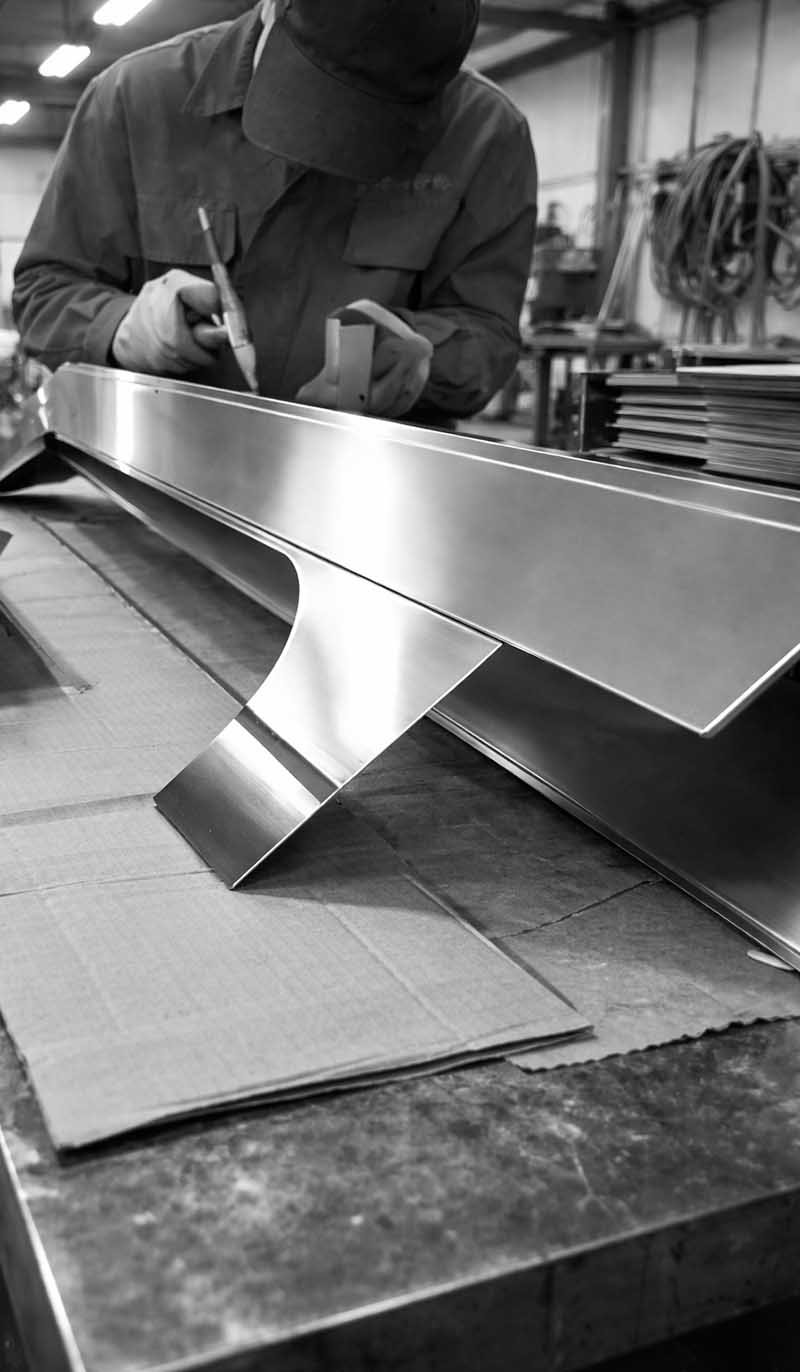
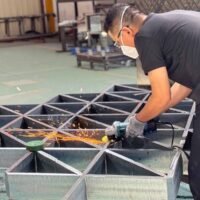
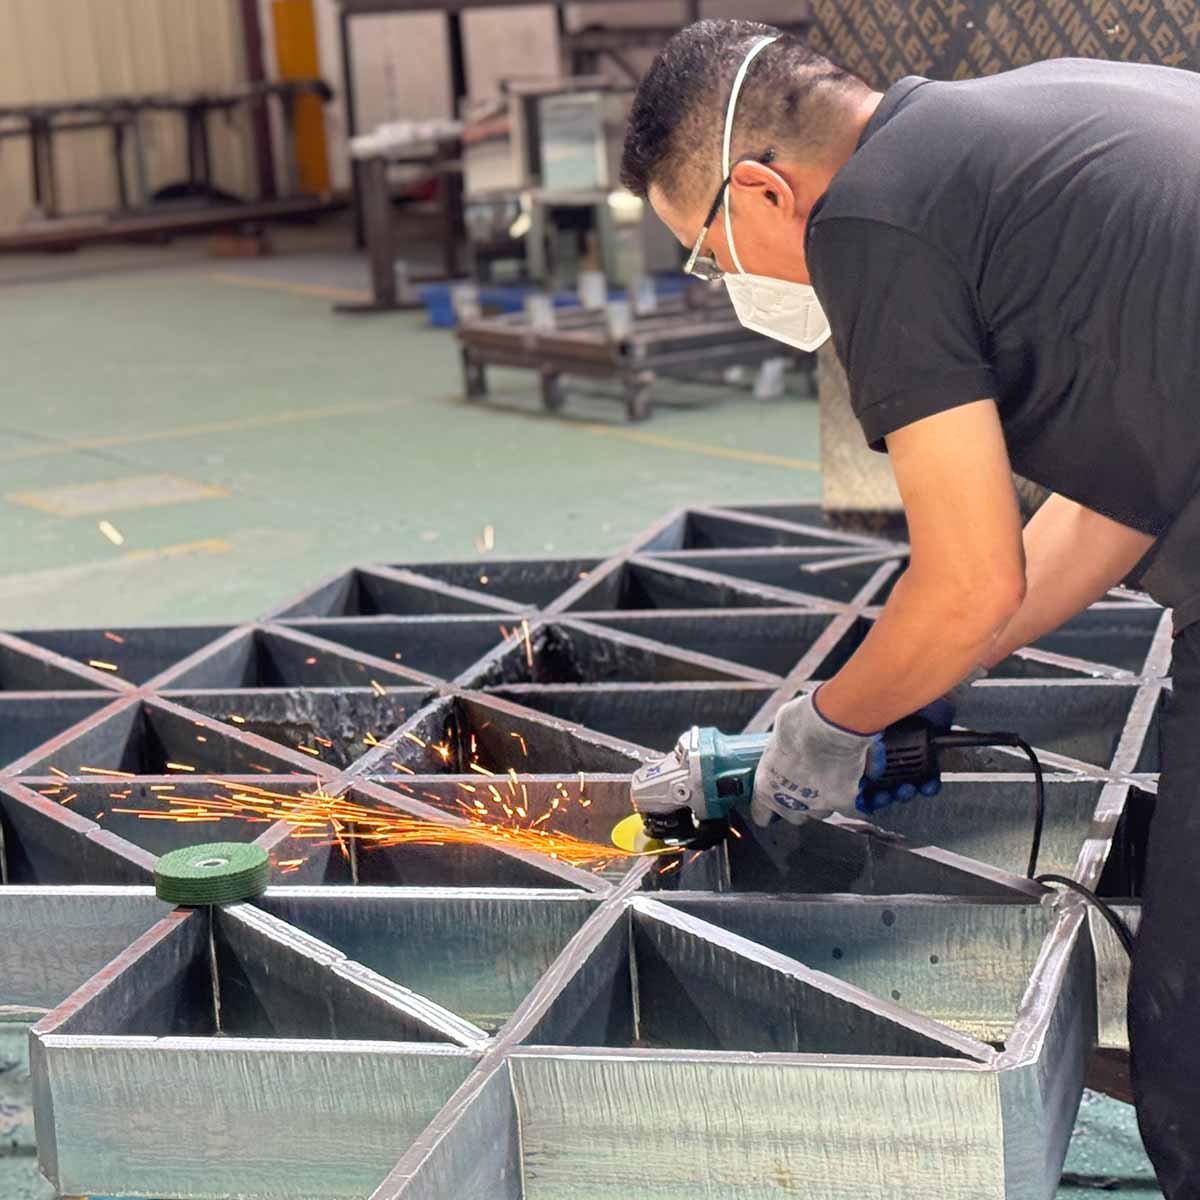
Precision Fabrication – Advanced cutting, forming and finishing processes provide for panel dimension accuracy, clean edges, even surfaces and fit reliability for effective installation in various elevator projects.

Client Reviews

Listen to architects, contractors, designers, and project professionals who appreciate TBK Metal’s precision, customization, finish quality and reliable delivery of ceiling and interior elevator panels.

Why Architects, Designers & Contractors Choose TBK Metal

Architects and contractors rely on TBK Metal for its ability to deliver high-quality materials, reliable timelines, customization options, and technical assistance.

More abut TBK Metal
Competition of prices and luxury stable quality.
Metal work experience in architecture.
The latest production facilities and devices.
Intensive quality check in the production process.
Ability to design a variety of requirements.
Distribution regularly throughout the region

Frequently Asked Questions

Q: What should be considered when planning an elevator ceiling panel?

Think about ceiling clearance, lighting location, access openings, ventilation needs, fire codes, and the specifications of the elevator manufacturer from the outset so that the design of the panel fits with the surrounding environment and interior elements.

Q: Can elevator ceiling panels accommodate integrated lighting?

Yes. Ceiling panels can accommodate recessed lights, linear lighting, speakers, sensors, and more, and appropriate openings and reinforcement can be planned based on the size and installation technique of each component.

Q: Are stainless steel elevator ceiling panels easy to maintain?

Yes. Stainless steel finishes can be cleaned easily with proper non-abrasive products that will help preserve the look while reducing special maintenance practices during normal elevator use and regular building usage.

Q: How are elevator ceiling panels installed?

Installation techniques will vary based on the structure of the elevator and panel design. Panels may be supported using a concealed support frame, mechanical fasteners, clips, or a dedicated framing system that is planned in conjunction with site conditions and elevator components.

Q: Can ceiling panels be coordinated with other elevator interior elements?

Certainly. Ceiling designs can harmonize with doors, wall panels, handrails, lighting, flooring and signage, and can integrate diverse materials, textures, colors and decoration needs to create a unified interior.

Q: What information should I provide for a custom elevator ceiling panel?

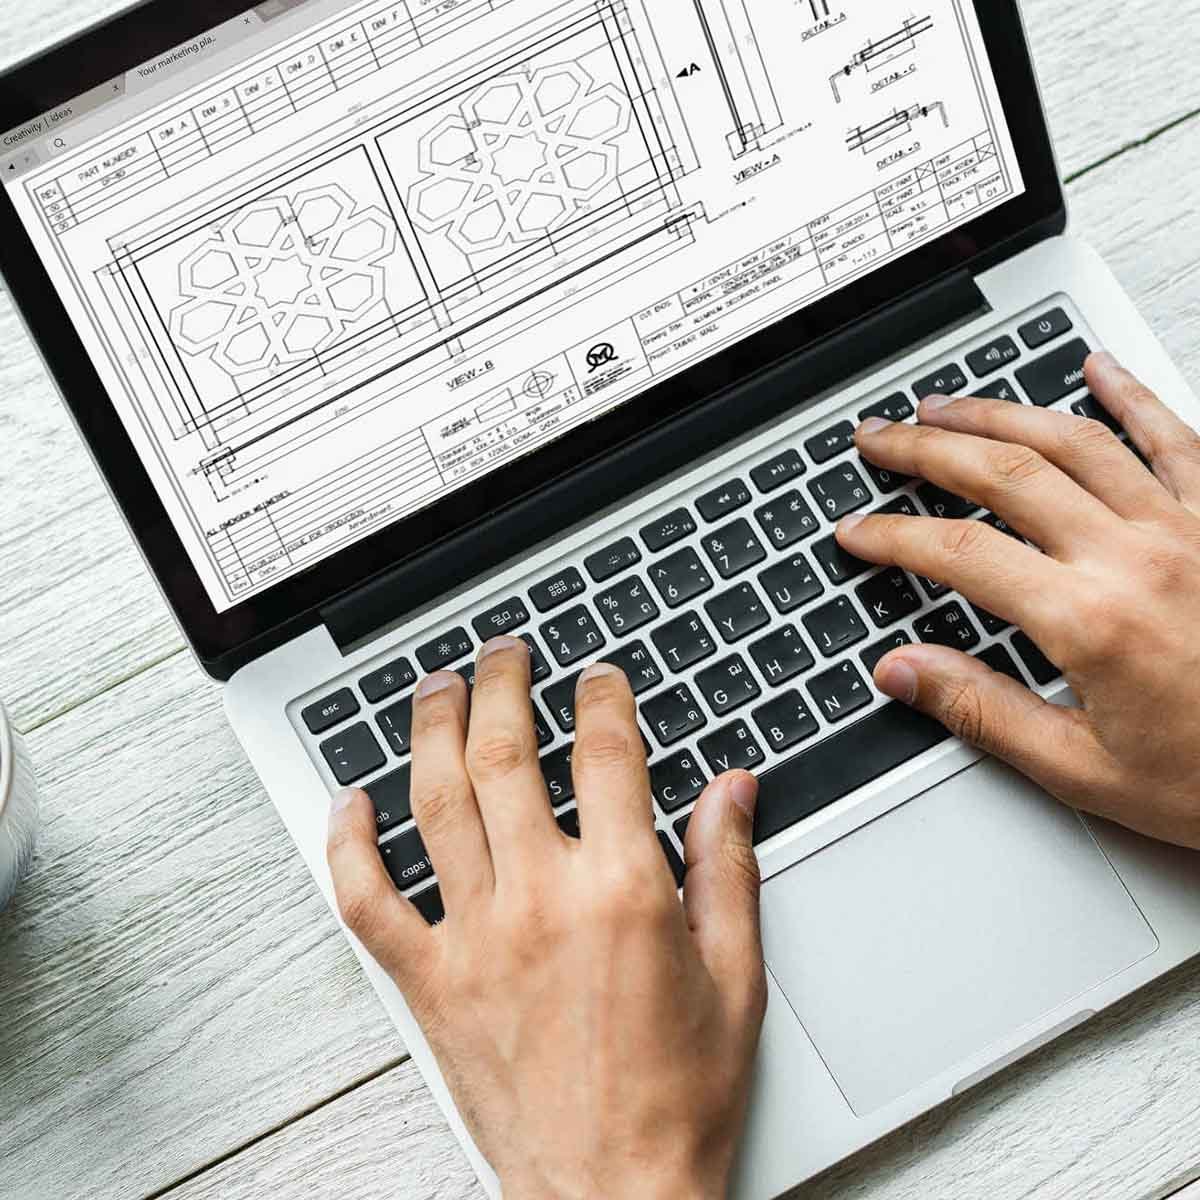
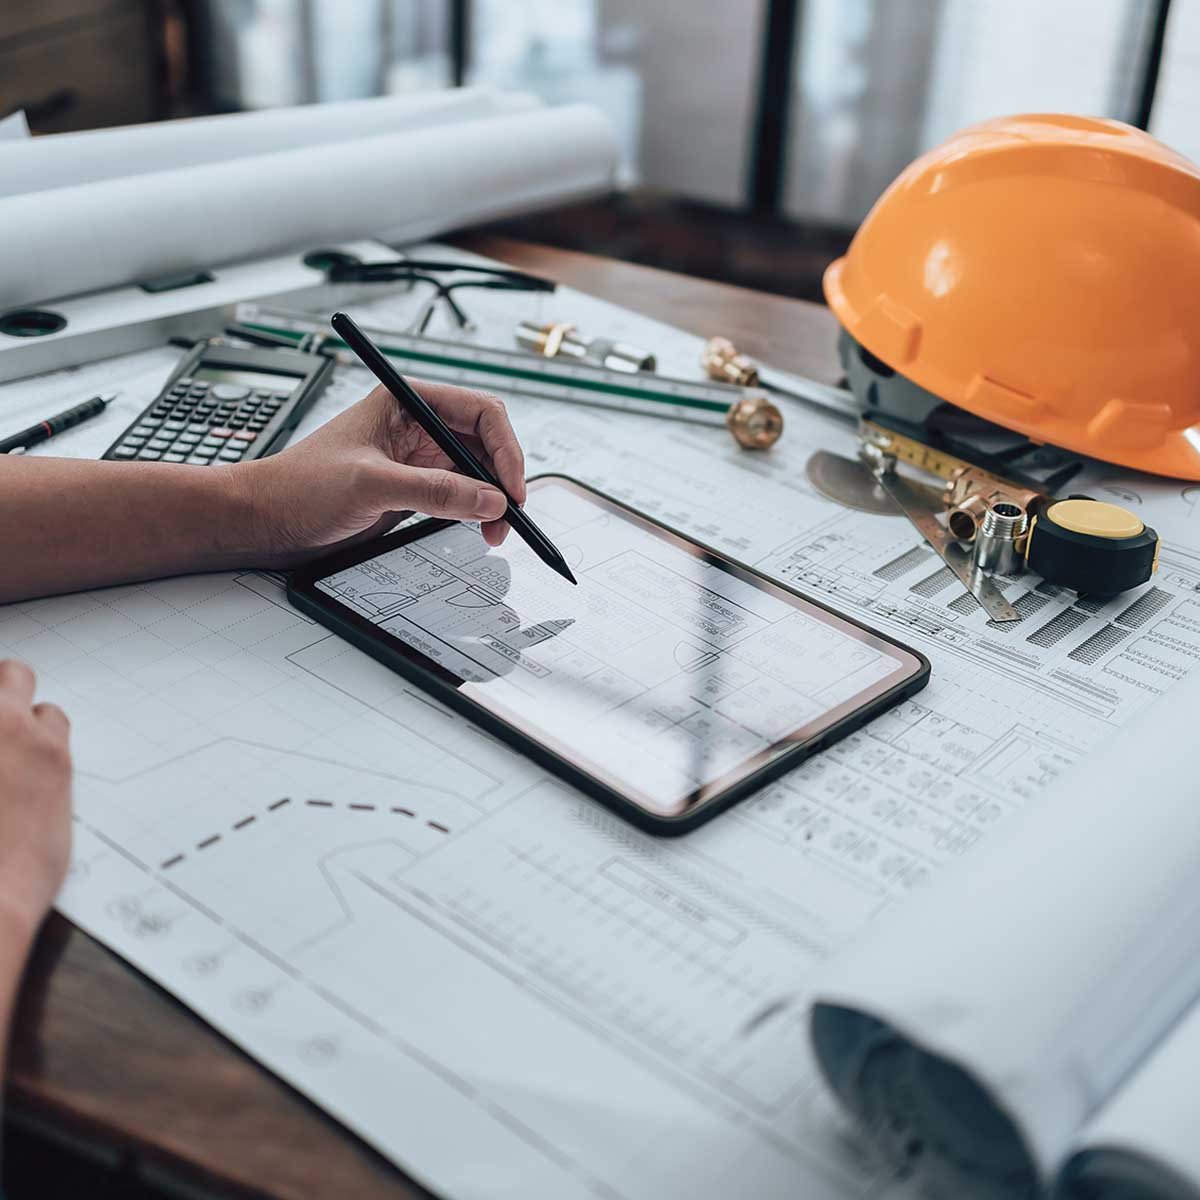
Information used is the accurate elevation details, ceiling plan, fixture positions, desired stainless steel grade, finish, pattern, installation type, quantities, drawings, and project standards for the quotation and production planning.

Q: Do elevator ceiling panels need to follow specific safety requirements?

Yes. The installation of the panels and their design should comply with local regulations and project requirements. Early review of elevator safety codes helps to coordinate construction of the ceiling with elevator systems, building codes, and authorizing requirements.
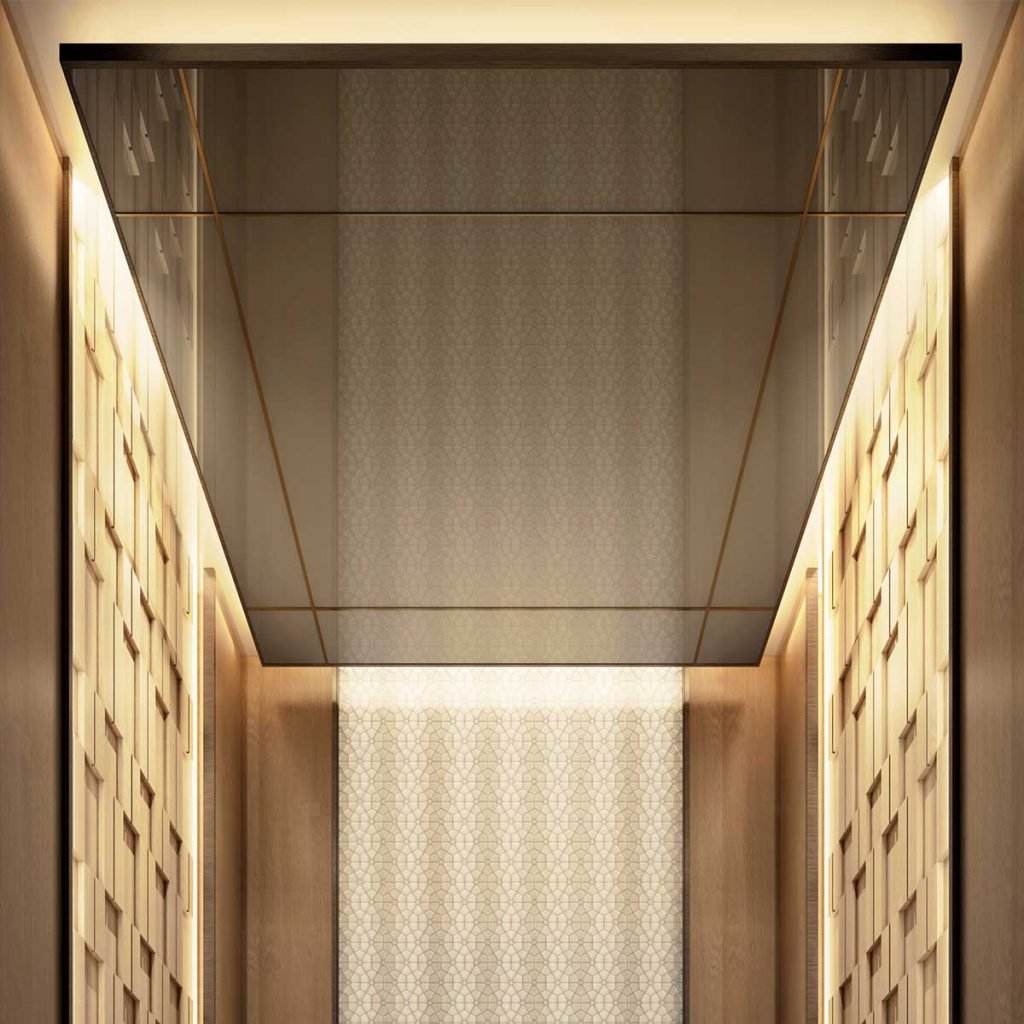
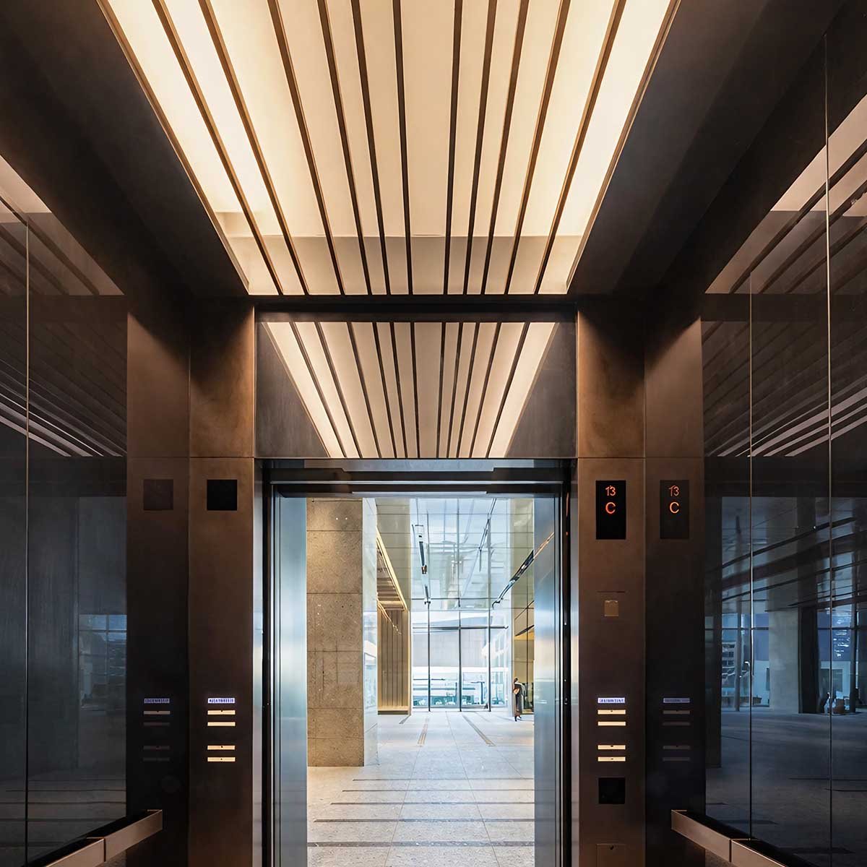
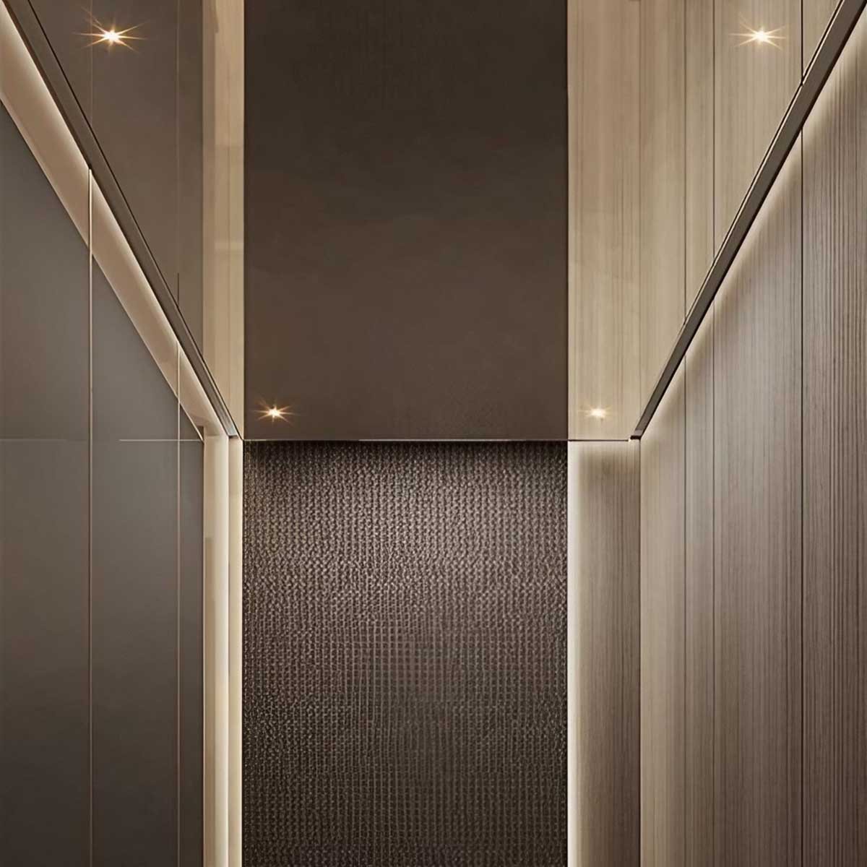
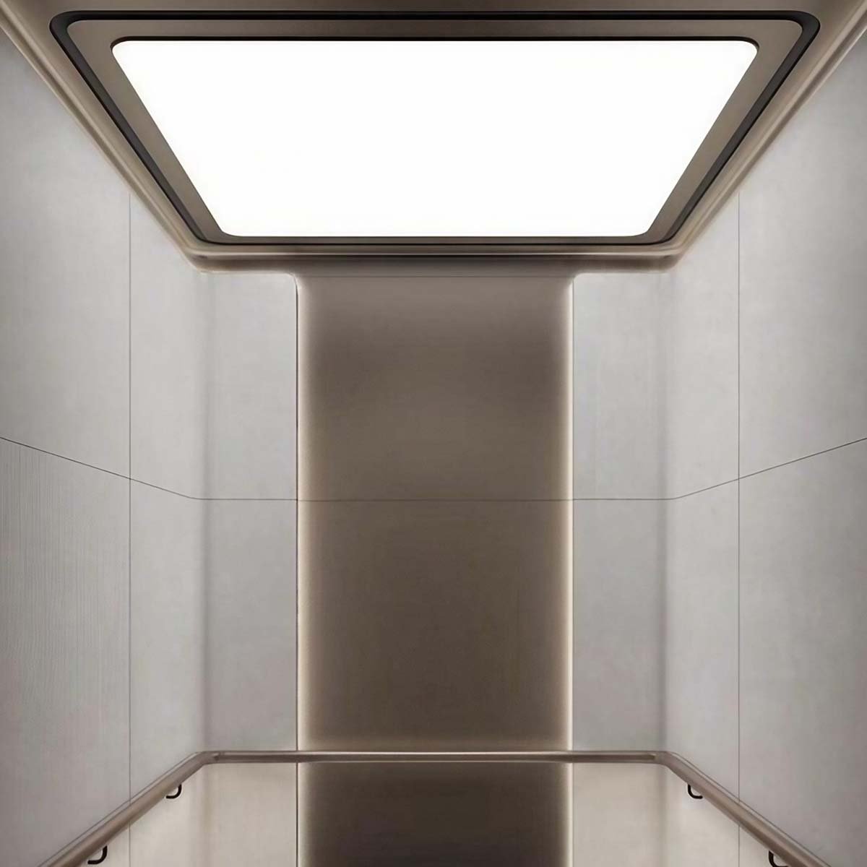
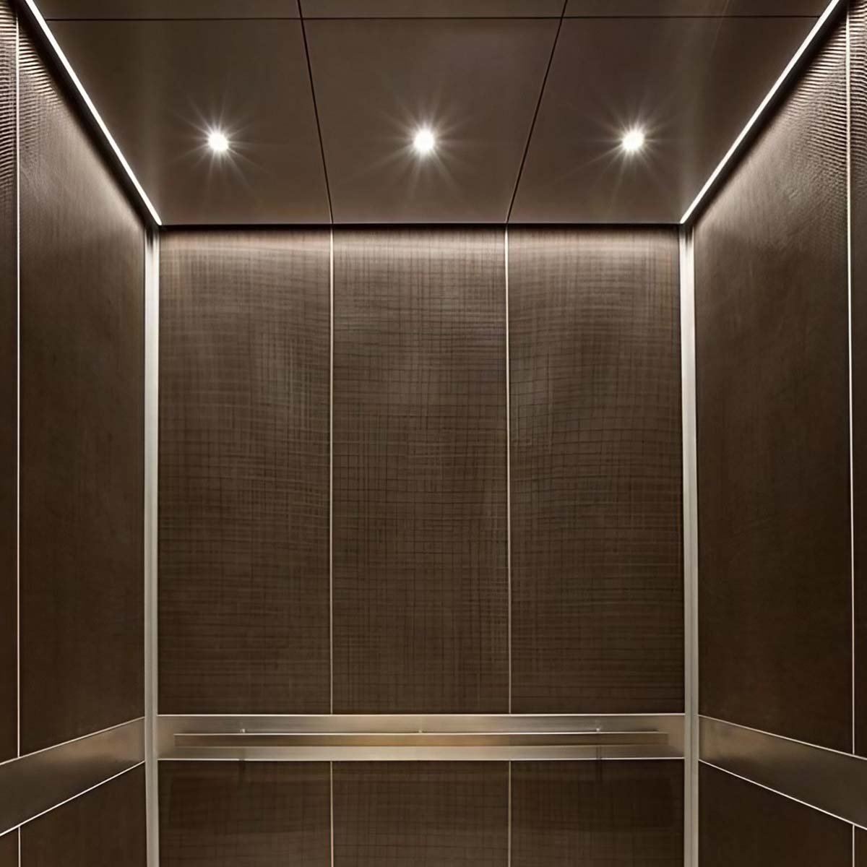
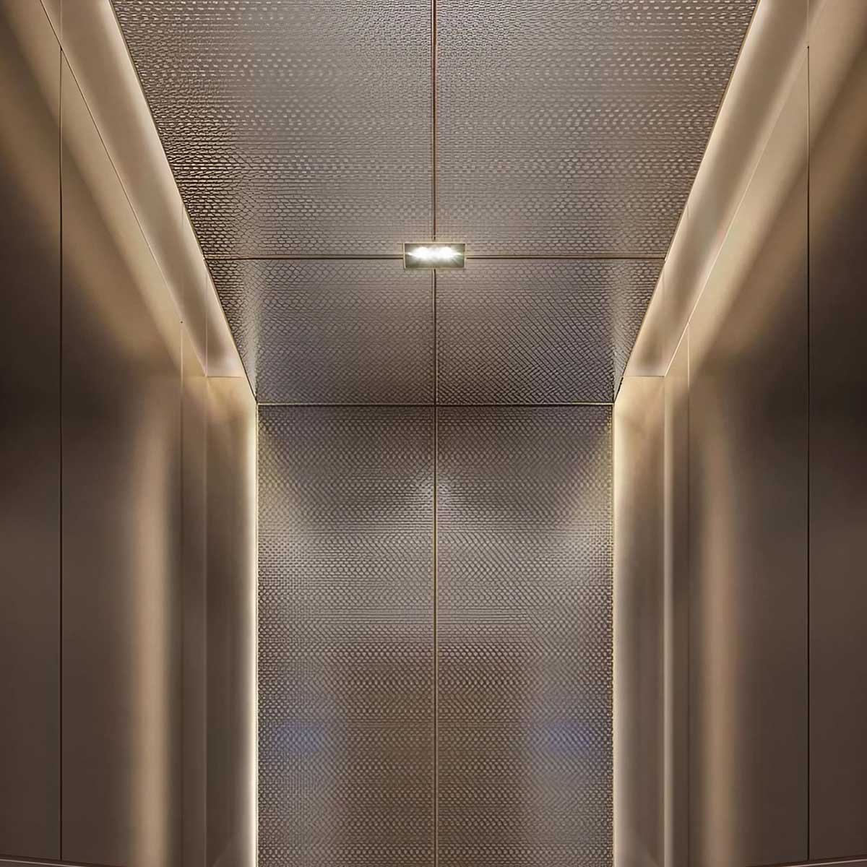
Custom stainless steel ceiling panel for elevator cabin interiors

Contact Our Team

TBK Metal’s team can provide custom elevator ceiling panels, expert advice, ceiling finish options, and fabricator solutions for your project.

Drop Your Message Here

    Communications

    Saudi Arabia
    3148 Abi Asim Al-Shaibani Street,
    8154 Al-Musfat District, Estern Ring road -
    2nd industrial city, Riyadh 14546, Saudi Arabia
    China Headquarters
    No. 2 Xingye 8th Road,
    Guanglong Industrial Park, Chencun Town,
    Shunde, Foshan, Guangdong, China.

    Latest Posts.

    Check out our new entries on elevator interiors, stainless steel trends, fabrication tips, finishes and applications, and architectural project ideas.

    Sign Up to Receive the Latest News and Events From Us!

      Prev
      Next
      x

      Let’s Start Work Now!

      Please fill out the form below with your correct information. We will contact you via email within 24 hours. Thank you for contacting us.

        error: Content is protected !!