







Stable construction is now the norm rather than the exception given climate change and the non-renewable sources of energy. The use of perforated exterior wall design has however surfaced as one of the best ways of constructing eco-friendly structures.
This blog looks at how one can adopt perforation in the exterior walls and how it affects ventilation and energy. Join us as we delve into the series where we explore one of the features of sustainable architecture – the living walls and how they work.
Table of Contents
ToggleUnderstanding Exterior Wall Design with Perforation
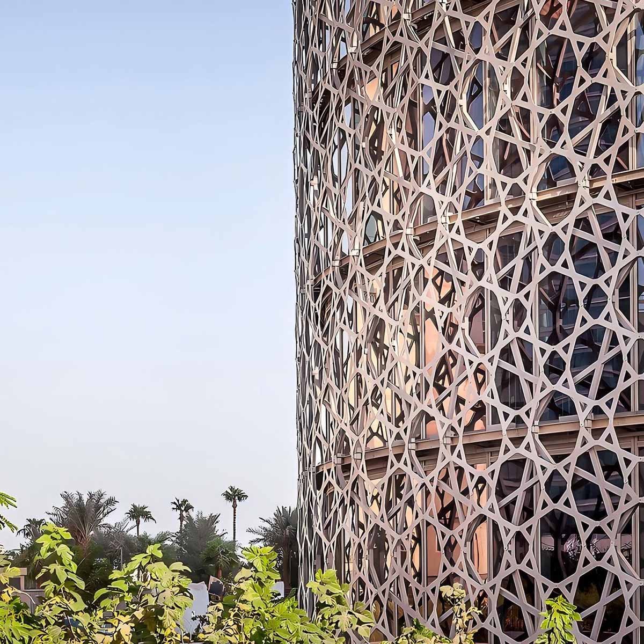
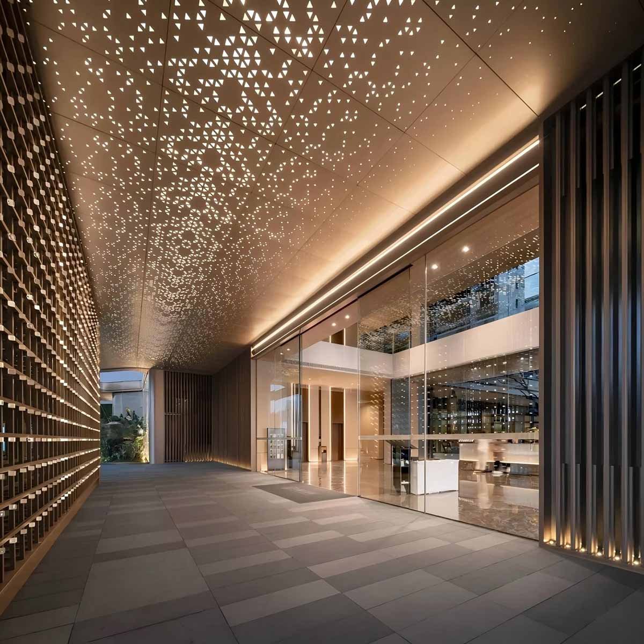
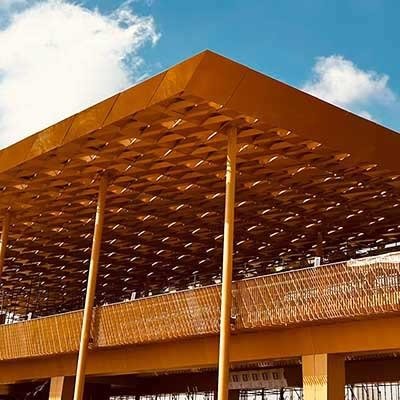
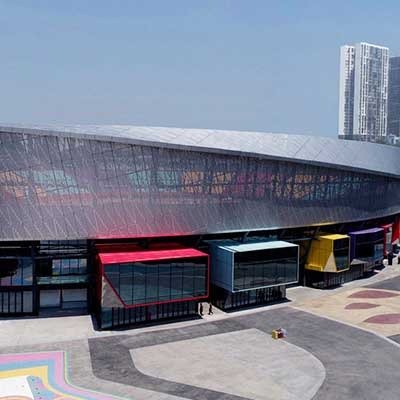
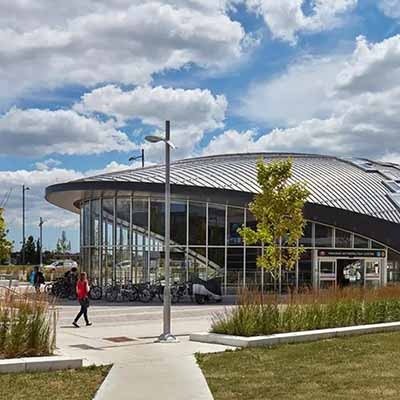
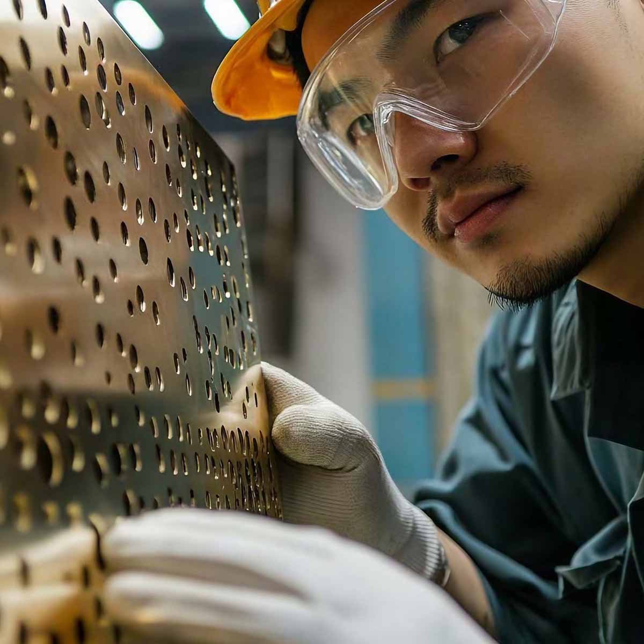
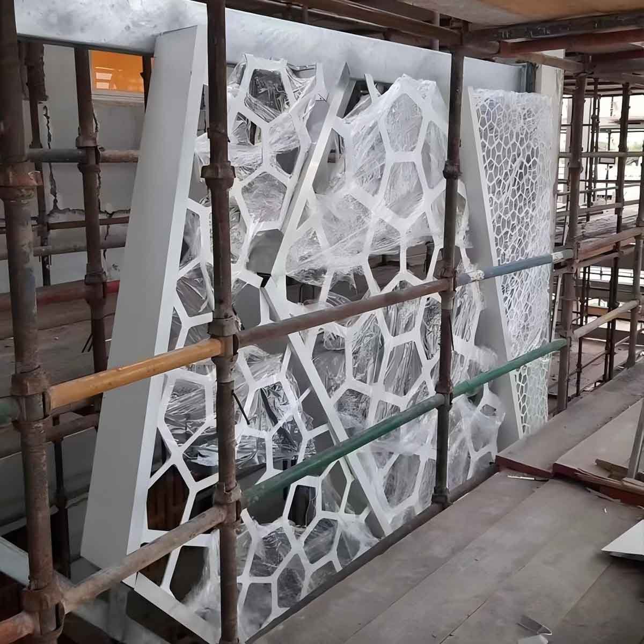
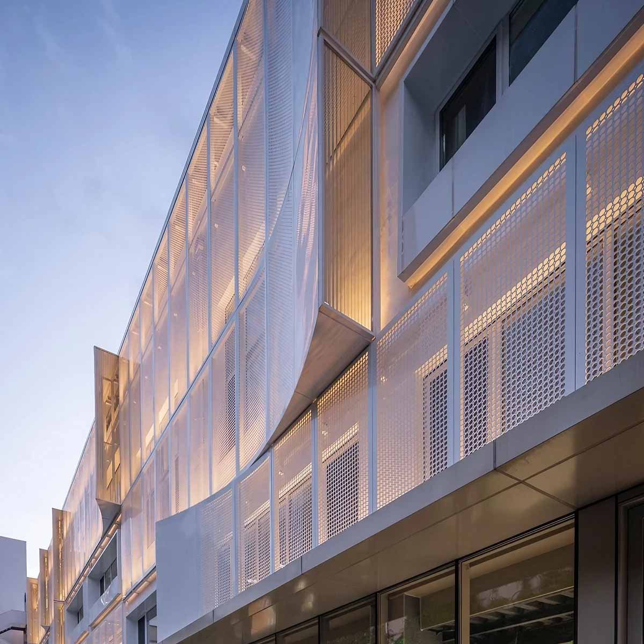
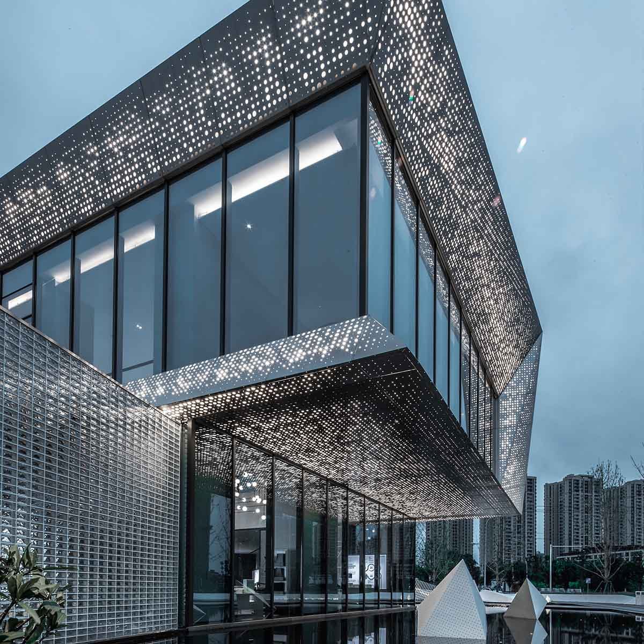
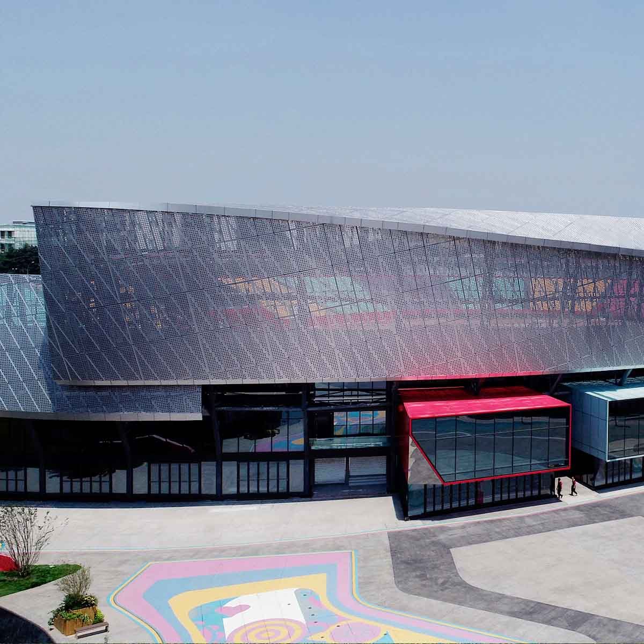
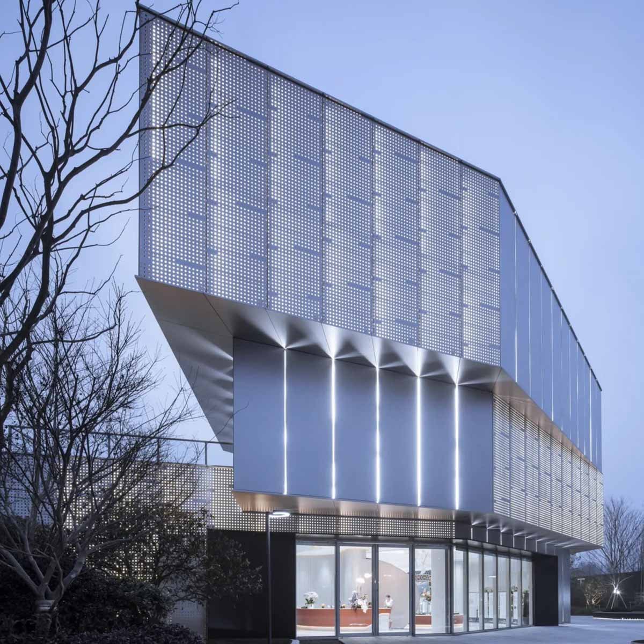
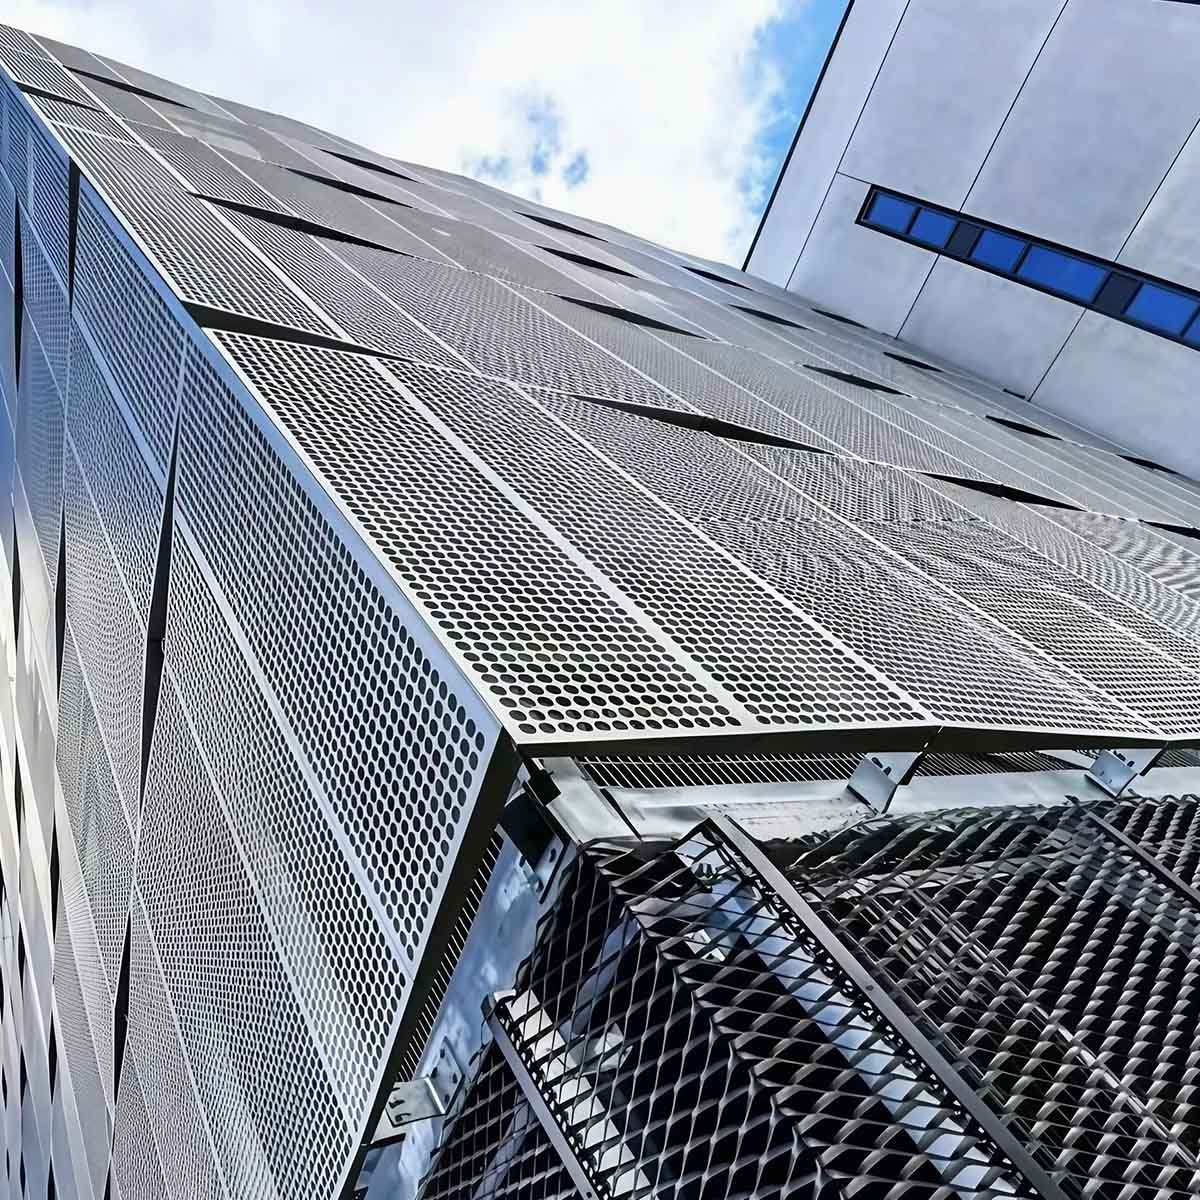
Here the perforated metal cladding panels or the “breathing walls” also embrace the idea of perforations in the skin of the building. It also enhances the look of the exterior envelope and creates the possibility of improved ventilation in the exterior skin.
Attached exterior walls are perforated which means architects can come up with different types of material and revolutionary patterns. Different decisions made here act as art pieces and bring certain individuality to the appearance of the building.
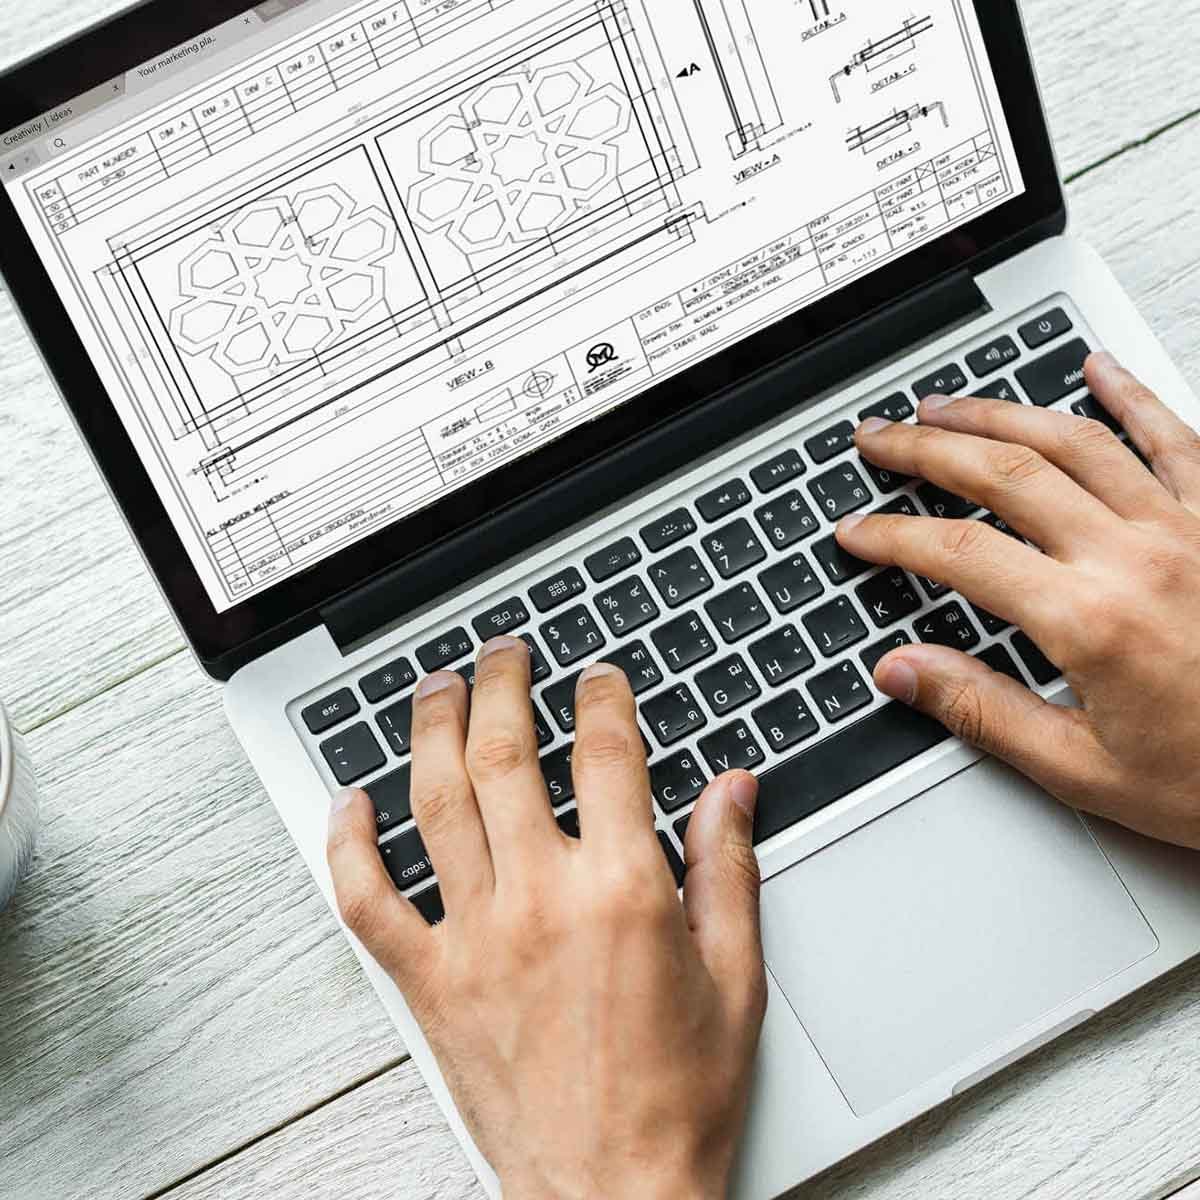
Looking for innovative exterior wall design solutions? For specific concepts, top-tier materials and precise fabrication to improve the aesthetic, performance, and architectural value of a building, reach out to our specialists.
The Ventilation Advantages of Perforated Walls
Cross ventilation should be the basis of design since it helps in cutting on the usage of mechanical systems that are energy intensive. Auditorium walls are designed to allow cool air to be pulled in and hot air, out this also makes the building to be environmentally friendly.
Cross ventilation assists in the creation of a healthy indoors as it discourages the formation of dampness and mold. It improves occupant satisfaction and complies with sustainable economical green building concept, hence creating a healthy atmosphere.
Energy Efficiency Benefits
Construction, therefore, becomes core to sustainable and efficient use of energy in architecture, having perforated walls. They improve upon the natural ventilation to minimize the use of a heater or air conditioner to keep the room comfortable.
Perforated facades have some advantages such as low energy requirements and the consequent low energy costs. Their designs are also of relevance to the environment hence facilitating minimized Carbon footprint for economic sustainability.
Climate Adaptation with Perforated Facades
It is preferred by architects to apply climatic responsive as it concerns the construction of a building and its locality. External walls, which have holes or are perforated, reduce the effect of heat and solar radiation on the building in hot climates making the interior cool.
With the climate in mind, perforated facades can be created to allow maximum light thereby increasing passive solar gain. This flexibleness improves climate adaptability making perforation indispensable in architectural design of the surrounding climate.
Sustainable Materials for Perforated Cladding
Appropriate selection of facade materials has environmental consequences and provides healthy indoor climate. Thus, architects can and should promote sustainability which will generally make the environment in and around buildings they design healthier.
Special attention is paid to the use of the perforated cladding panels from the recycled or recyclable materials to provide the circle economy. Dark and light coloured wood and stone, the freshness of metal and concrete combine buildings with nature.
Combining Perforation with Renewable Energy
The use of perforated facades along with renewable energy sources is a welcome innovation in the world of sustainable design. Solar shading mitigates the heat influx therefore improving upon energy conservation and environmental friendly structures.
Both the use of solar power and passive cooling are integrated nicely thus the beauty of sustainable kind of structures. The two sustainable solutions applied to the building are the use of renewable energy and the use of open steelwork facades.
Other Applications of Perforated Metal in Architecture
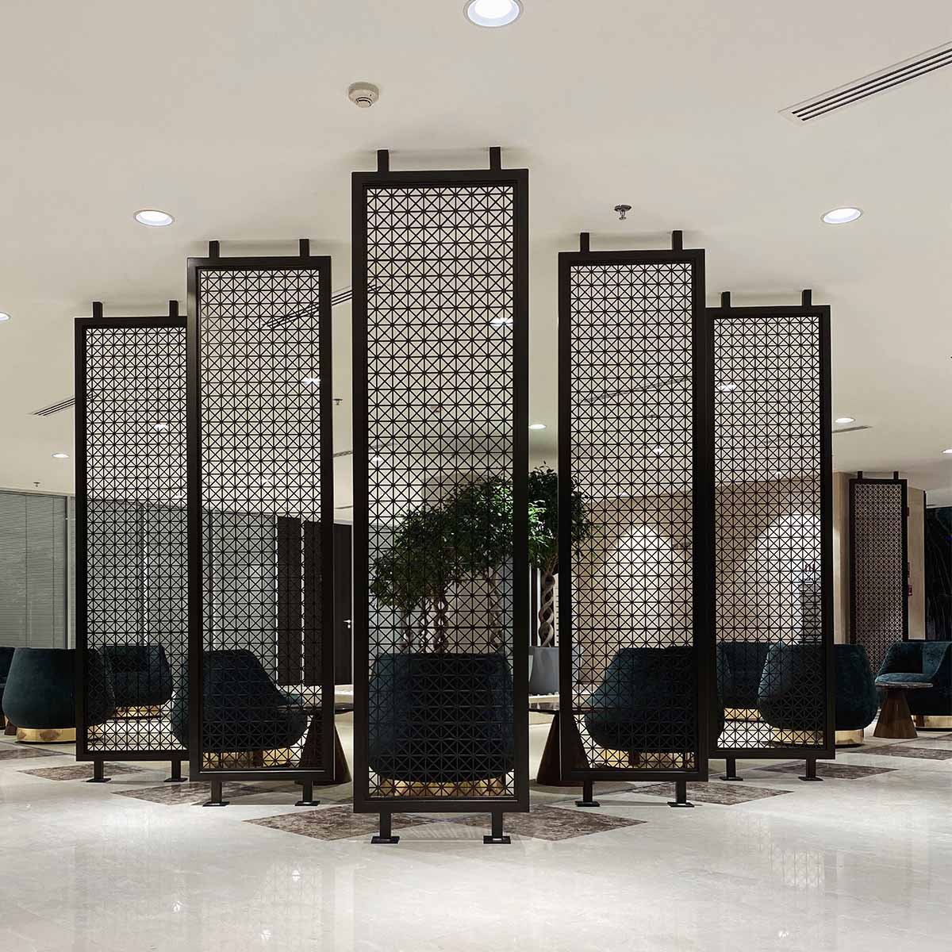
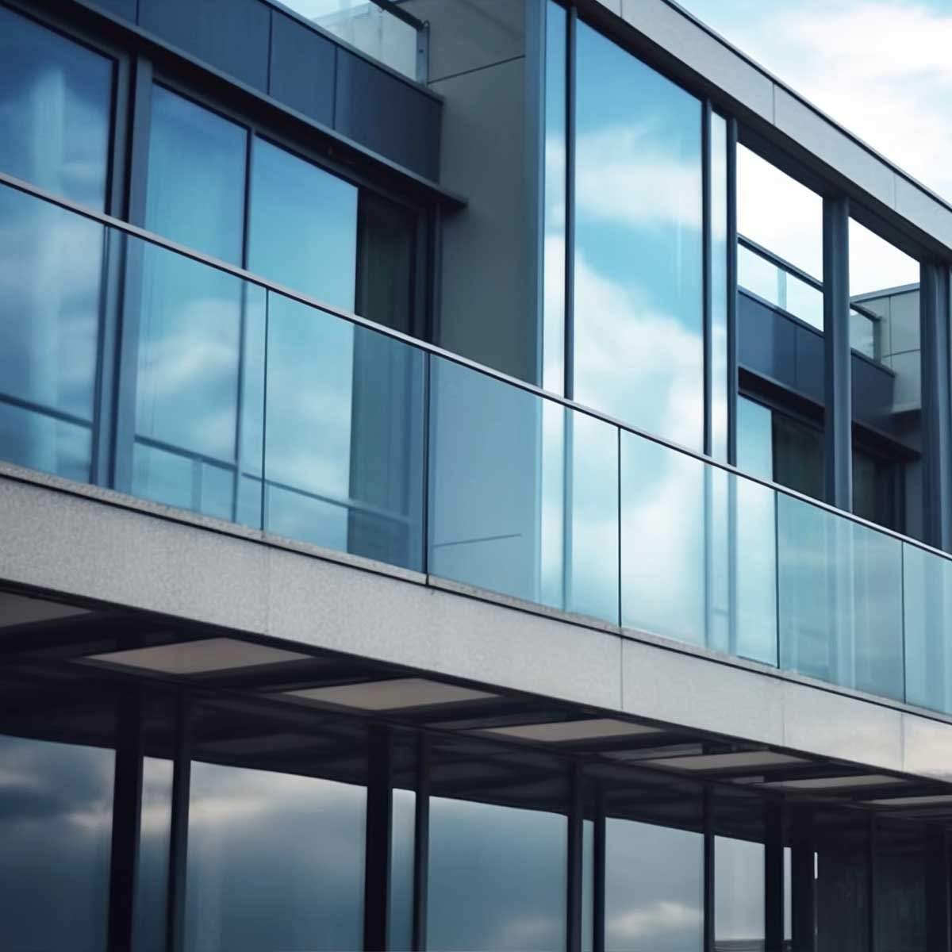
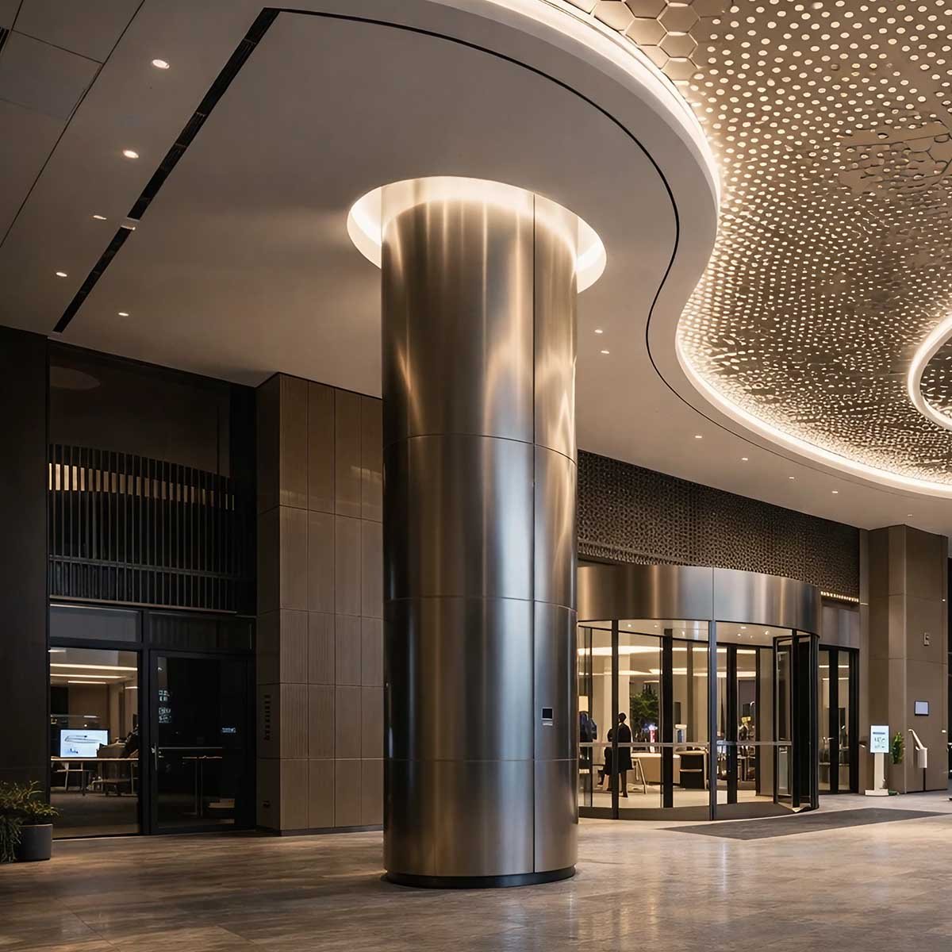
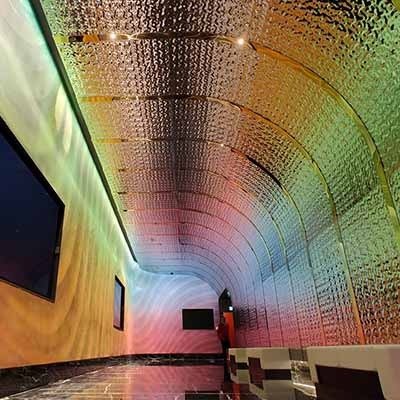
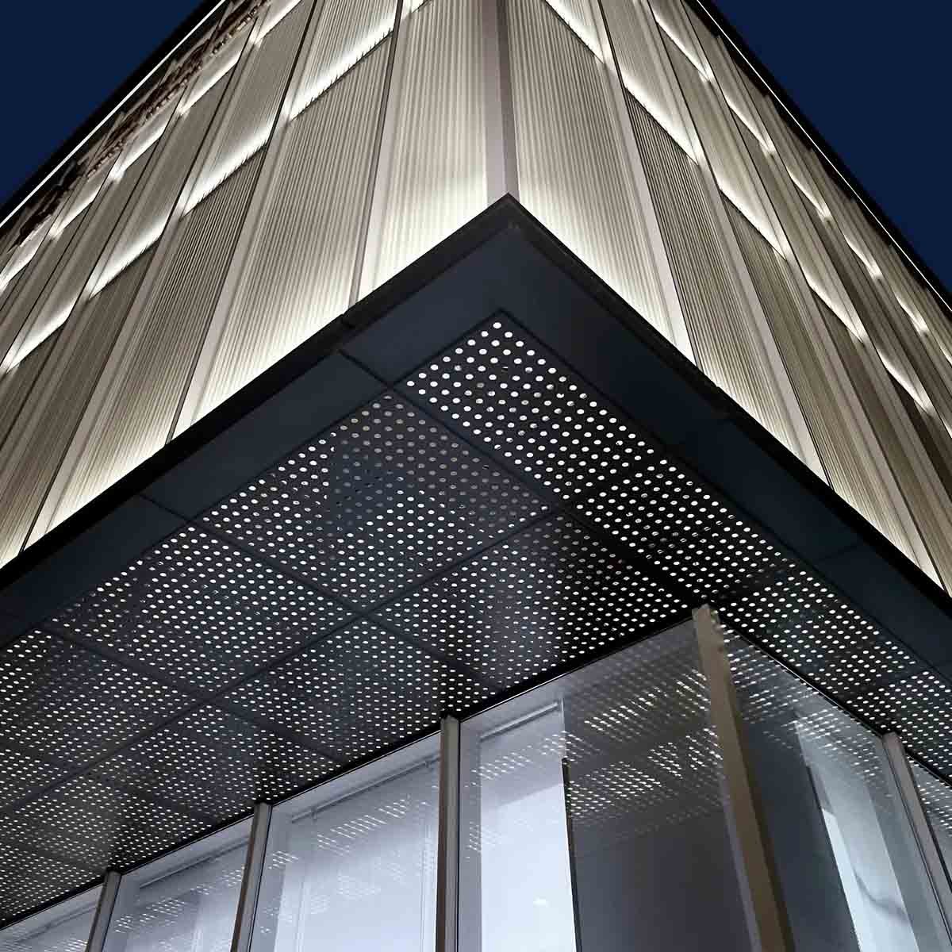
Apart from the exterior walls, other areas of application of perforated metal sheets include ceilings, screens, railings, and fences. These materials enhance the functionality of construction projects done in construction agencies as well as enhance aesthetics.
Ceiling Panels
Screen Panels
Railing Panels
Fence Panels
Sunshade Panels
Perforated metal is widely used throughout architecture and construction as it is a versatile type of sheet. They can be incorporated into walls, ceilings, screens, and railings among other features, and are available in a wide variety also they are eco-friendly.
Create a project with the use of an outstanding exterior wall design. Call our specialists to design solutions, finishes and metal architectural systems that produce remarkable building facades.
Conclusion
Perforated facades are useful for sustainability since they help with the design of efficient ventilation and energy. The fact is that such “breathing walls” evidence the growing tendencies in modern architecture towards greener and healthier spaces.
Since using natural elements and materials would make it easier to establish a link between the built environment and nature, it can be done. As more of the “green revolution” comes into action in design, perforated walls are at the forefront.
Contact Request
Looking for some new decorating ideas for your exterior walls? For bespoke solutions, high quality materials and professional fabrication services, reach out to our team today.