








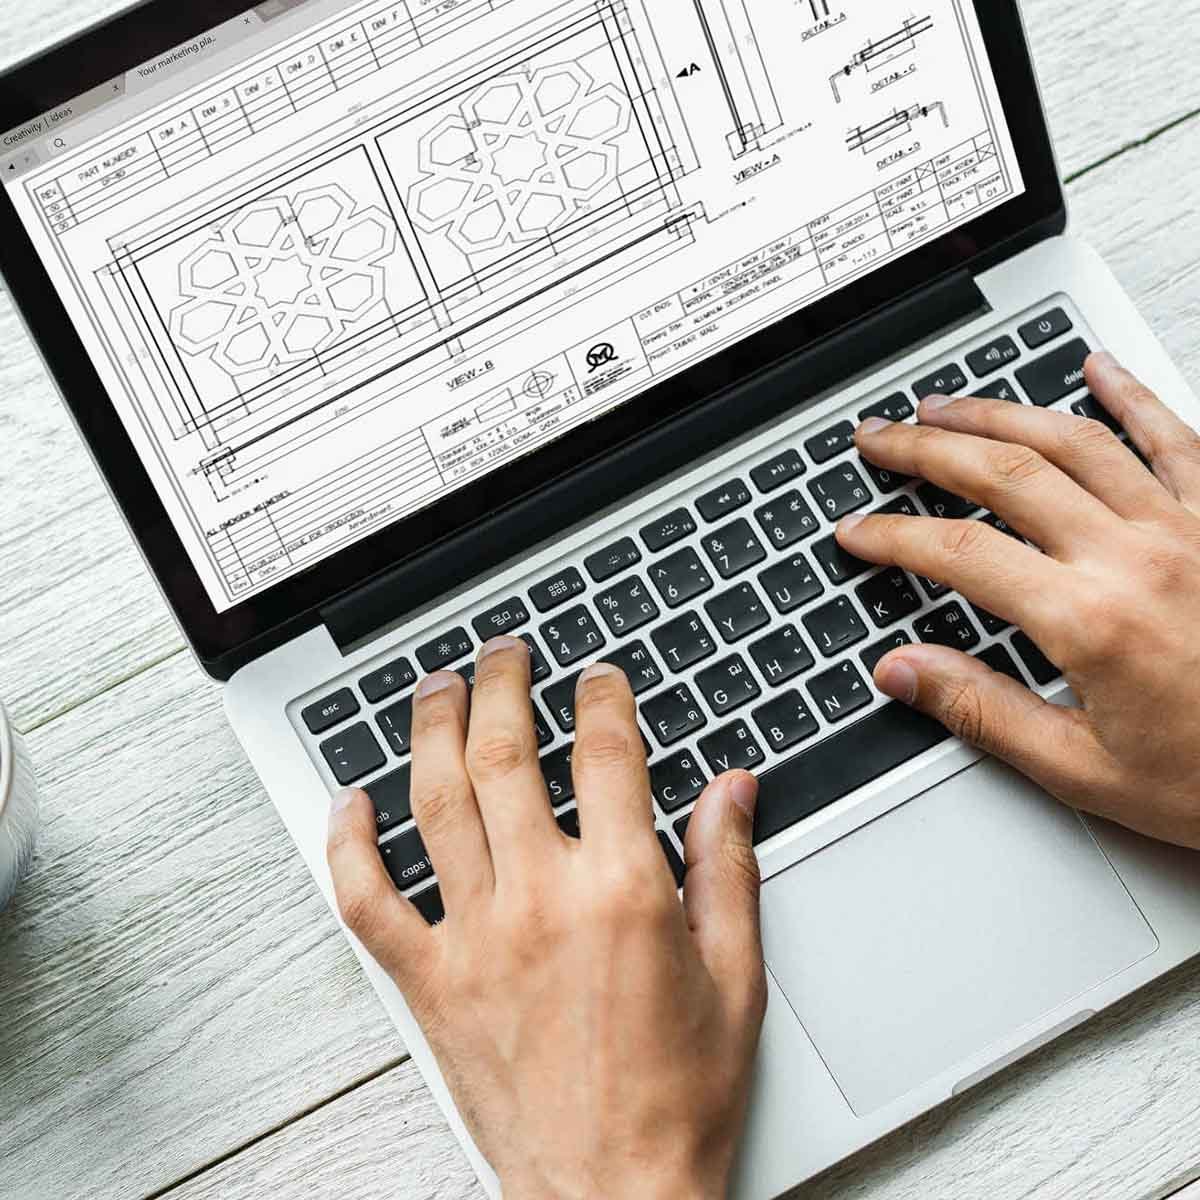

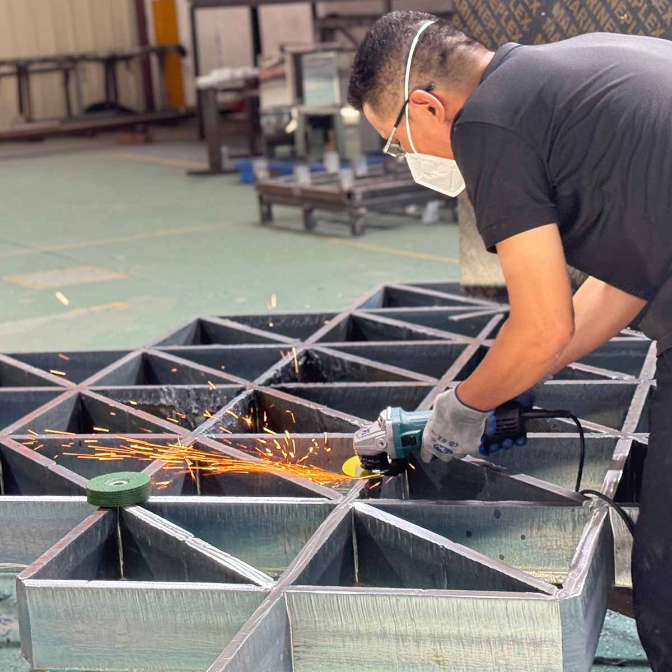
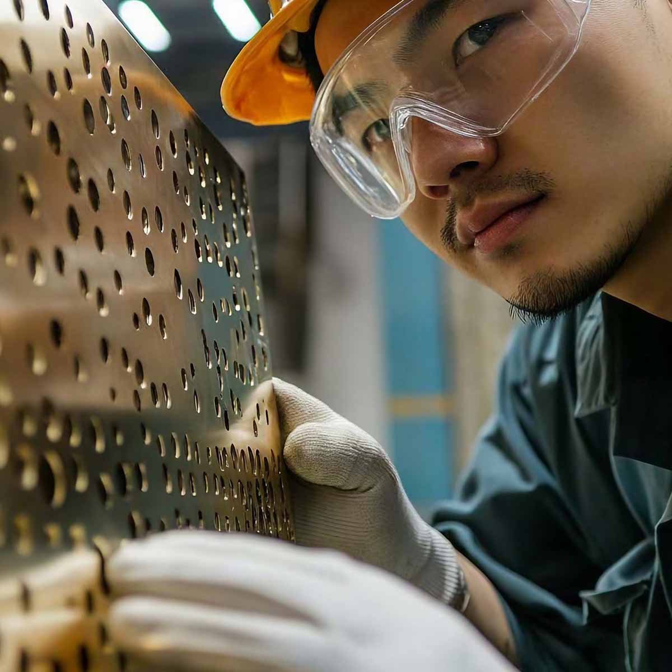
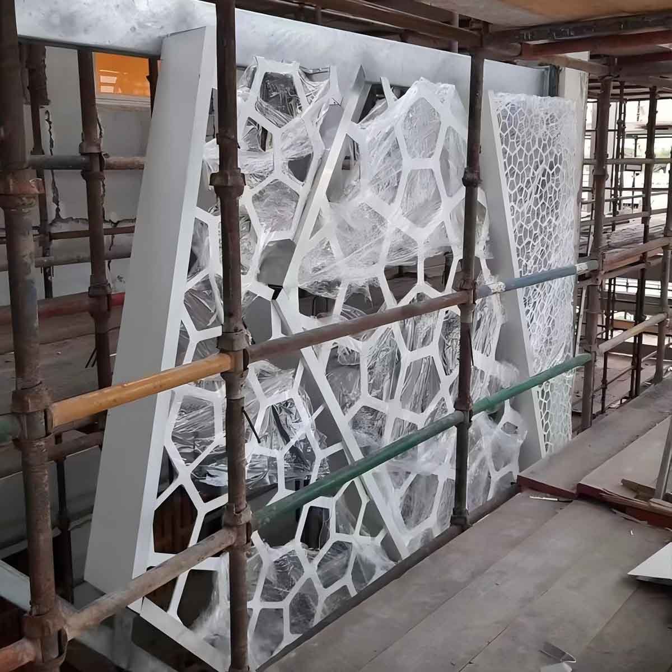


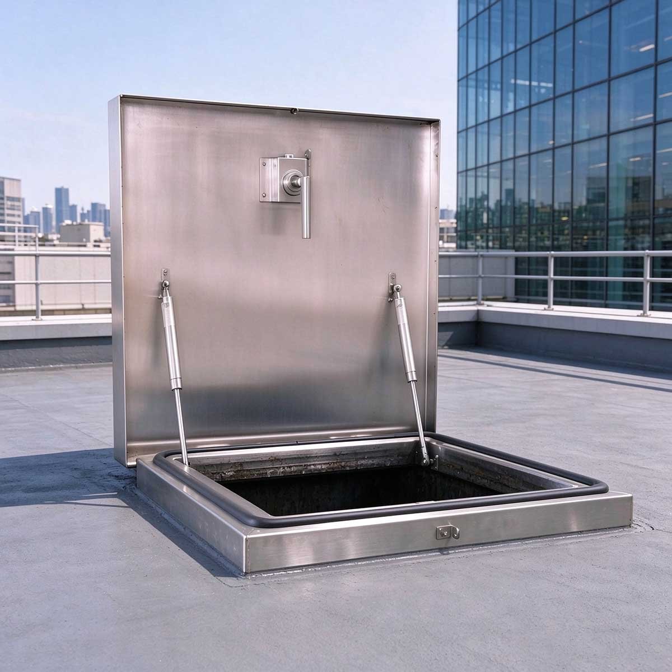
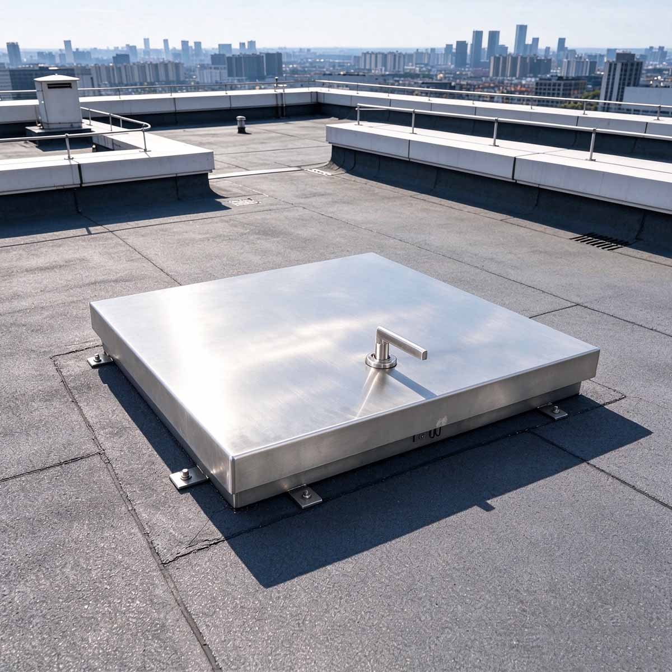
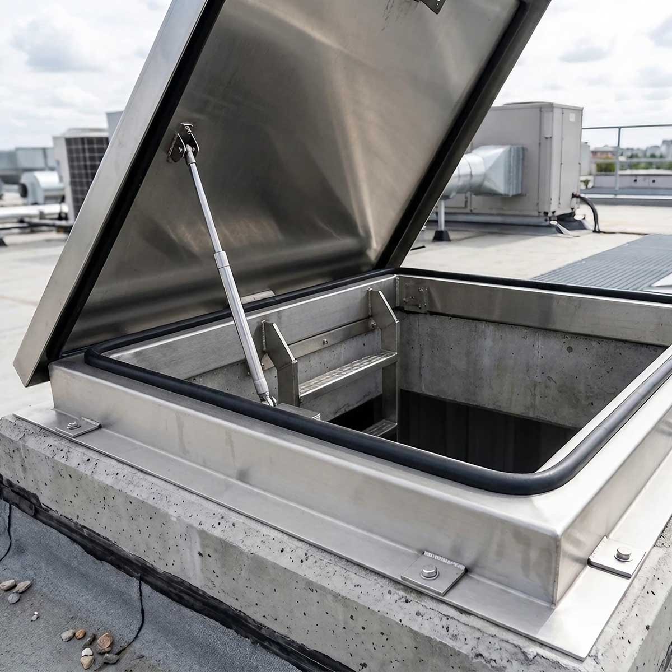
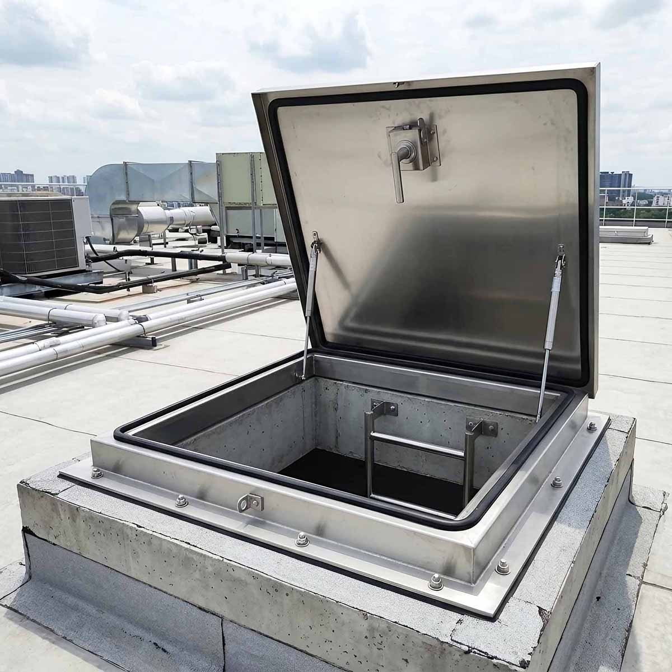
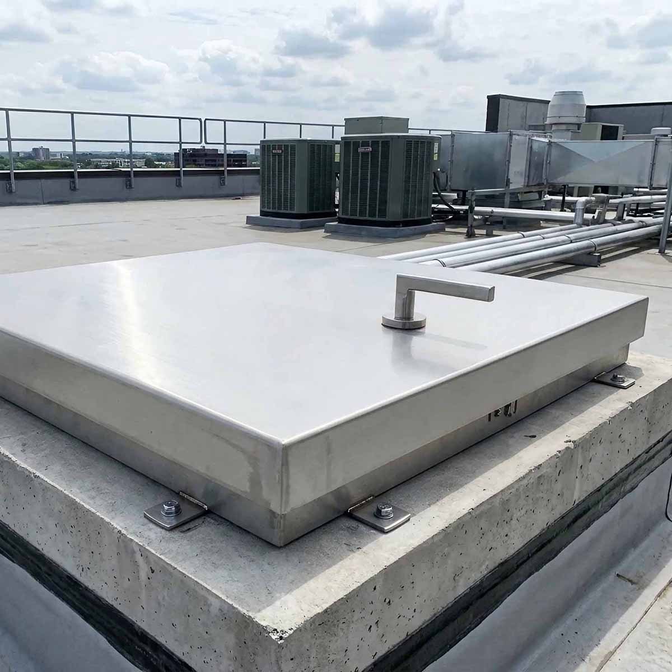

Metal roof access hatch covers provide secure, convenient rooftop access for building maintenance, equipment inspection and ventilation. They are designed to be durable, resistant to the elements and functional across different types of structures.

Choosing a roof access hatch requires a consideration of material strength, insulation, access opening mechanism, size and environmental conditions. These can affect long-term performance, user safety and compatibility with various roof structures.

Table of Contents

What is a Roof Access hatch?

A roof access hatch is a specially-designed opening in a roof fitted with a hinged or removable cover to make it easy to access the roof surface for maintenance, checking or repair of rooftop equipment.

Typically made from metal, it features a frame, cover panel, hinges and locking mechanisms. Depending on the project requirements, other parts like insulation, weather seals and opening assistance enhance protection, durability and operational safety.

What Are the Key Components of a Metal Roof Access Hatch Cover?

A metal roof access hatch cover consists of several components that work together to provide secure access, weather protection and reliable operation.

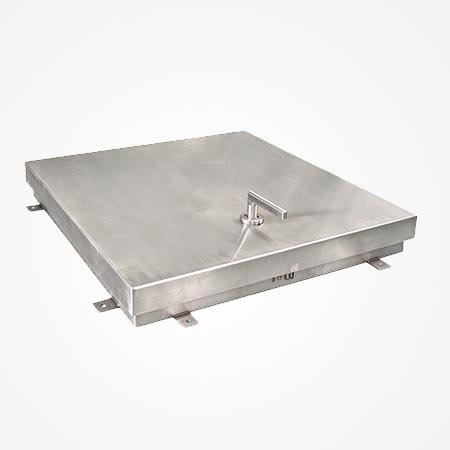
Metal hatch lid for a roof access hatch cover.

Tempered Glass

Cladding panel over the roof opening usually made of metal and can be insulated if desired to achieve better thermal performance.

Metal hatch frame designed to support and secure a roof access hatch cover.

Hatch Frame

The framework that is added to support the roof opening, giving a safe base to attach the roof to, and a secure alignment.

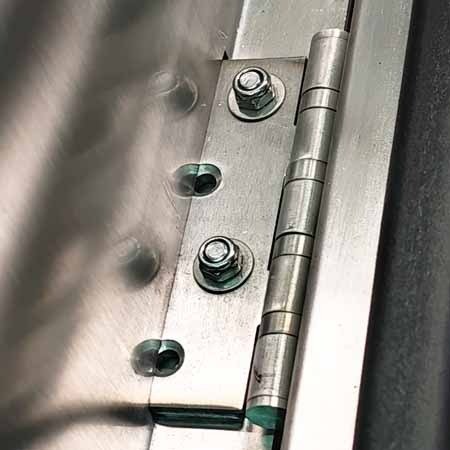
Metal hinges connecting the roof access hatch cover to its supporting frame.

Hinges

Mechanical fittings that will allow for smooth opening and closing of the lid as well as the ability to hold up the lid’s weight.

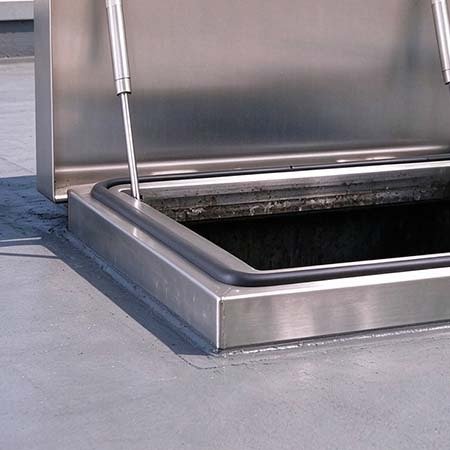
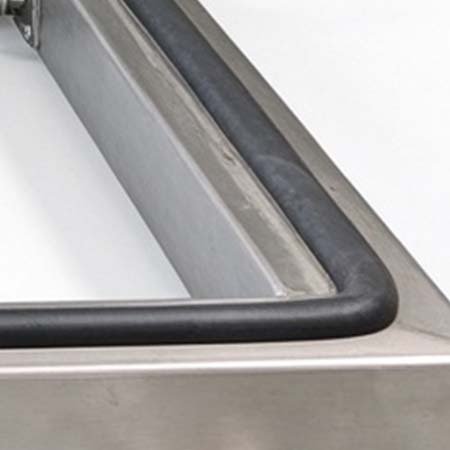
Sealing gasket fitted around a metal roof access hatch cover to help prevent water ingress.

Sealing Gasket

Sealing element between the lid and frame that prevents water penetration, dust infiltration and air loss, which resist to weather.

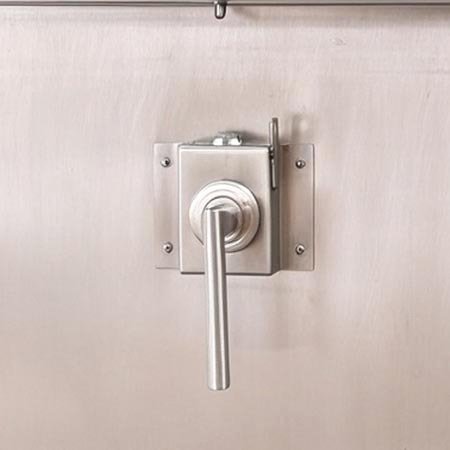
Locking mechanism of a metal roof access hatch cover.

Locking Mechanism

Locking systems, latches or handles to keep the hatch closed and make it difficult to open without permission.

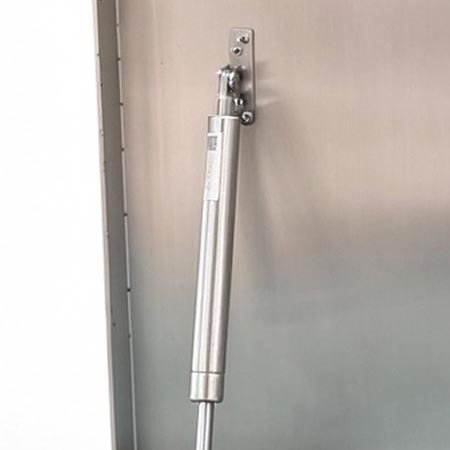
Opening support mechanism of a metal roof access hatch cover.

Gas Support Struts

Gas struts or safety stays or other support equipment to help lift the lid and keep it open when accessing and maintaining the roof.

Each part works in unison to deliver stable, watertight and safe operation for long-term rooftop access and maintenance.

Main Features of Metal Roof Access Hatch Covers

Metal roof access hatch covers are intended to be used for building access to the roof surface, but they will also keep buildings safe and secure, as well as protecting them from the outside environment. They have the following primary characteristics:

Durable Construction

Manufactured using robust metal components that ensure longevity, durability and reliability under repetitive use, environmental conditions and mechanical loads.

Weather Resistance

Sealing systems and protective treatments ensure that water cannot enter the hatch cover, dust will not penetrate, and weather-related damage will be avoided, thereby increasing the resistance of the hatch cover to external environmental elements.

Thermal Insulation

Insulated panels (optional) reduce heat loss and keep the room temperature stable, which improves the overall building's energy efficiency.

Secure Operation

Hinges, locking systems and opening supports provide smooth operation, controlled movement and secure closure, improving overall functionality and operational safety.

Safety and Accessibility

The ergonomic handles, safety stays, and access compatibility enhance operational safety, offering easy rooftop access for regular inspection and maintenance.

Customisable Designs

It is offered in a range of sizes, materials and configurations to meet the requirements of various roof structures, installation conditions and specific projects.

They offer consistent performance and reliability for routine inspections and maintenance on the roof, across a variety of building types and project requirements.

Looking for reliable metal roof access hatch covers for your next project? Contact TBK Metal to discuss your specifications, explore customised solutions and receive professional support from our experienced manufacturing team.

Common Materials Used for Metal Roof Access Hatch Covers

The strength, weight, corrosion resistance and service life of metal roof access hatch covers are all impacted by material selection. Commonly-used materials include stainless steel, aluminium and mild steel.

Stainless Steel Roof Access Hatch Covers

Stainless steel has good corrosion resistance, durability and strength. It can be used in coastal applications, humid locations and commercial applications that demand long-term performance.

Aluminium Roof Access Hatch Covers

Aluminium is very light, corrosion resistant and easily installed. It is suitable for projects where it is important to minimize the loading on the structure.

Mild Steel Roof Access Hatch Covers

Mild steel has good strength, low cost. It is extensively used in industrial/commercial buildings, and can be either galvanised or powder coated for more corrosion resistance.

Material Comparison

Material Key Advantages Typical Applications
Stainless Steel Corrosion resistance and durability Coastal and commercial buildings
Aluminium Lightweight and corrosion resistance Commercial and residential buildings
Mild Steel Strength and cost-effectiveness Industrial buildings and warehouses

Finish should be appropriate for the aluminium alloy, the design and manufacturing of the panels, and the quality and suitability of the application are ensured by consultation with the manufacturer at the early stages of design.

Surface Finishes for Metal Hatch Covers

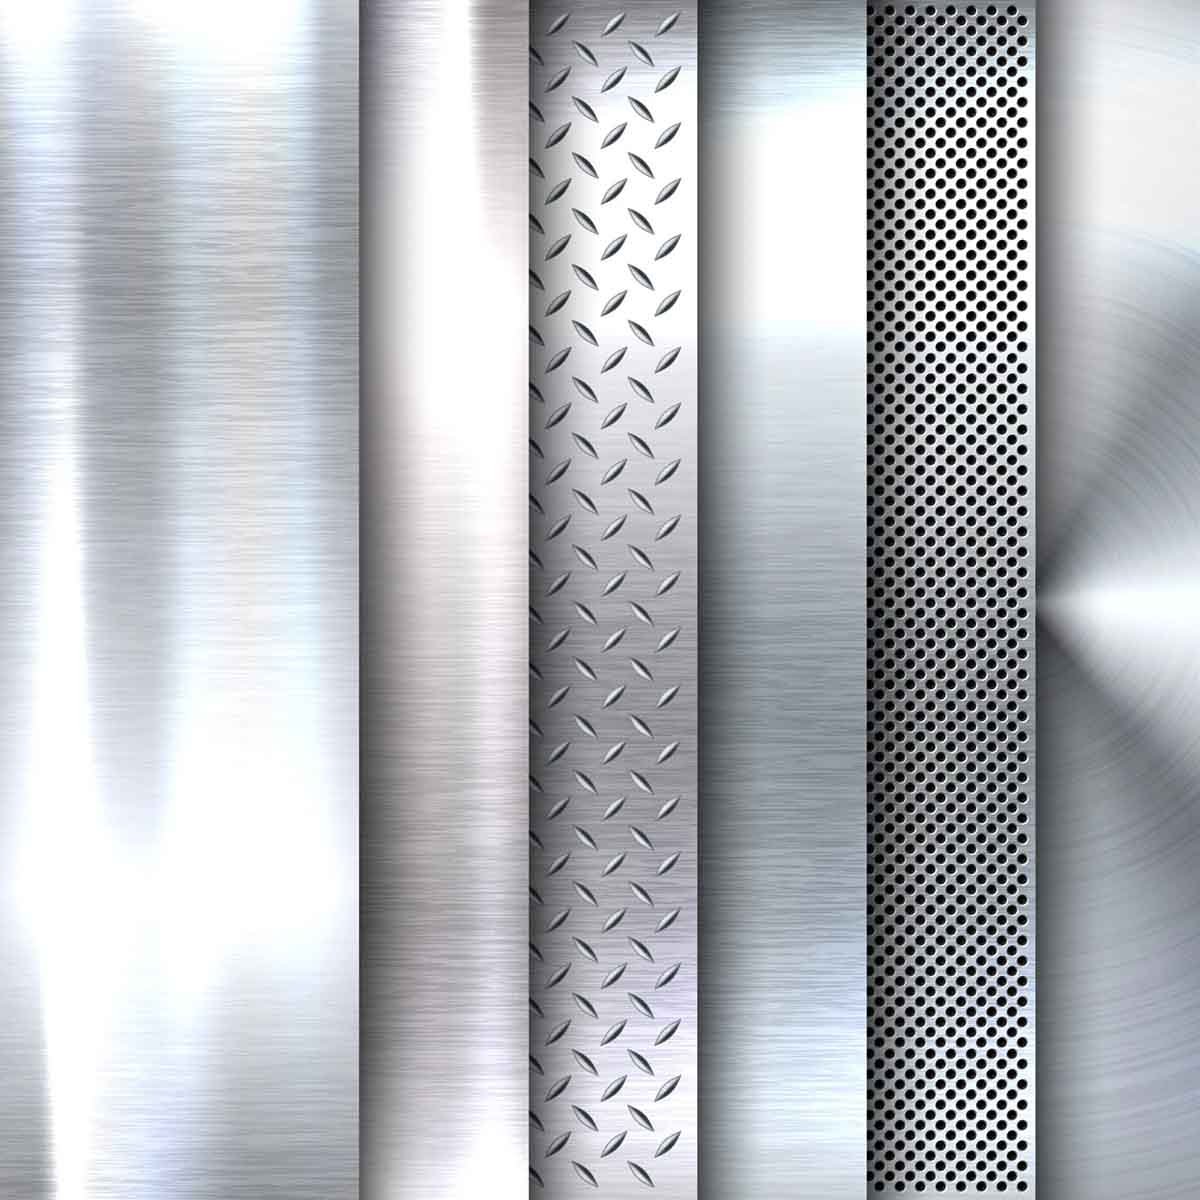
Surface finishes influence the appearance, texture and maintenance requirements of metal roof access hatch covers. Depending on the base material and specifications of the project, different surface finishes can create varying effects.

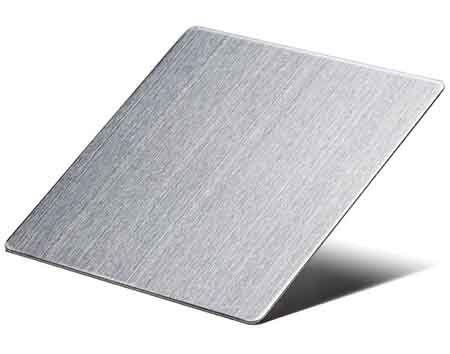
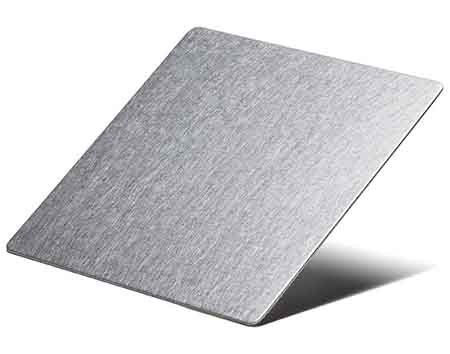
Stainless steel sheet featuring a fine brushed hairline finish

Hairline Finish

A hairline finish is a fine brushed line in a direction, making it a refined look where metal surfaces are needed in architecture for clean and consistent appearance.

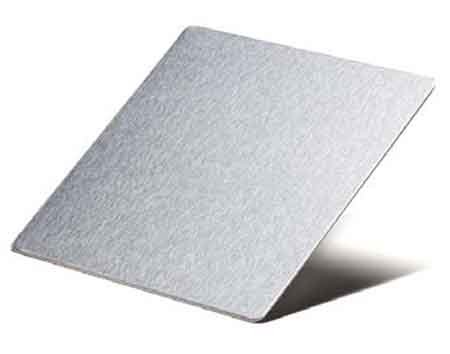
Satin finish stainless steel sheet with a soft brushed appearance

Satin Finish

A satin finish is a smooth, soft sheen with some brushing that balances out the gloss and matte finishes to ensure a refined architectural application.
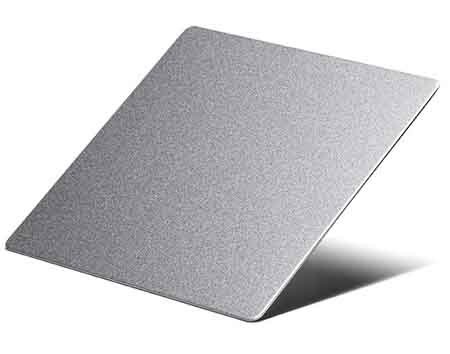
Sandblasted stainless steel sheet with a uniform matte texture

Sandblasted Finish

The sandblasted finish is an abrasive treatment to give a uniform matte surface with a slight appearance for modern architectural use to reduce reflectivity.
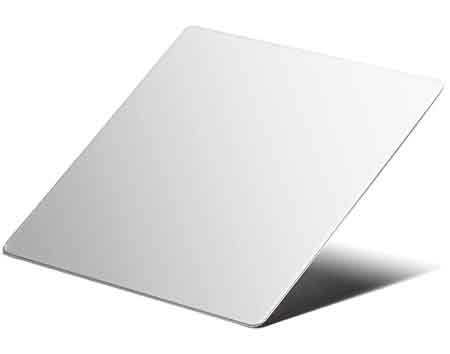
Mirror finish stainless steel sheet with reflective surface

Mirror Finish

A mirror finish has a very shiny, reflective surface that gives a smooth, shiny look. Often used for decorative purposes where aesthetic appeal is important.
Vibration finish stainless steel sheet with multidirectional surface patterns

Vibration Finish

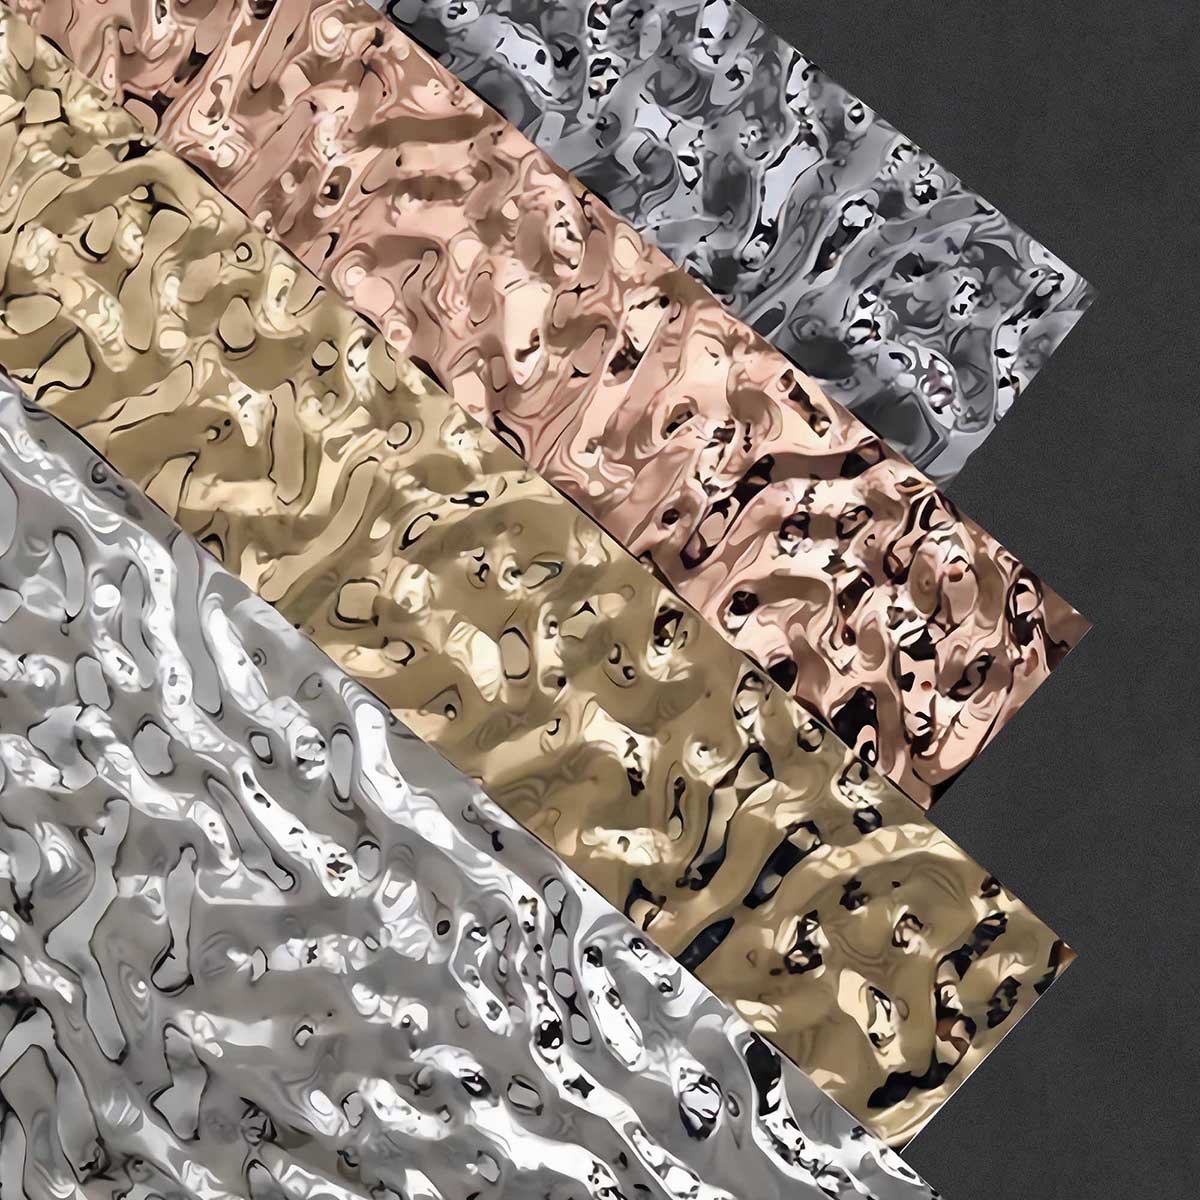
When a more decorative finish is desired but less uniform, a vibration finish is used to create random circular patterns on metal surfaces for architecture projects.

Select surface finishes according to material, exposure, maintenance and appearance–some decorative finishes will not give sufficient protection from corrosion or weathering.

Applications of Metal Roof Access Hatch Covers

They are commonly employed in various types of buildings to facilitate easy access to roofs, enabling inspections and maintenance of the building’s equipment. They are used in different ways depending on the design of the building and its function.

Commercial Buildings

In office buildings and shopping centers, roof hatches ensure safe access to the roof, enabling maintenance staff to access HVAC systems, ventilation systems, and building services.

Industrial Facilities

Rooftop access is a convenient requirement for rooftop machinery and maintenance of ventilation in factories and warehouses, and this is a scenario where durable metal hatches can be effective.

Residential Buildings

Solar panel roof access hatches are hatches that allow easy access to the roof of a residential building for inspection, maintenance and service of solar panels and for compact design to suit various roof structures.

Institutional and Public Buildings

Reliable access to the roof is required for schools, hospitals, hotels and public facilities to operate efficiently and safely for ventilation, communication equipment and essential infrastructure.

This flexible solution can be used in various situations, providing effective maintenance and ensuring the building’s long-term usability.

How to Choose the Right Roof Access Hatch

Selecting the right roof access hatch requires considering building structure, access requirements, environmental conditions and long-term performance. The following points can be useful in deciding which options to choose.

Consider Roof Type and Structural Requirements

Determine the roof configuration, supporting structure, and installation space to make sure that the hatch dimensions and frame design fit and structurally support the installation.

Select the Appropriate Material

Choose from steel, aluminium and stainless steel based on strength, weight, corrosion resistance and environment to ensure project durability and performance requirements.

Check Size and Clear Opening Dimensions

Measure dimensions for access by personnel, maintenance requirements and equipment size, providing adequate clearances for rooftop equipment and materials.

Evaluate Weatherproofing and Insulation

Evaluate sealing, drainage and insulation needs to prevent water from entering the building and to reduce heat transfer between inside and outside.

Review Safety and Access Requirements

Test a variety of hinges, locks, opening supports and ladder compatibility to ensure safe operation and conform to pertinent building regulation and rooftop access requirements.

A comprehensive assessment will assist in determining the appropriate hatch type for site conditions, safety requirements and provide continued service throughout the hatch’s service life.

Installation and Maintenance Considerations

Proper installation and regular maintenance help ensure the long-term performance, weather resistance and safe operation of metal roof access hatch covers. There are a number of things to take into account during their working life.

Prepare the Roof Opening

Opening dimensions, structural support and clearance must be verified prior to installation with roof to support the hatch assembly and specified application loads.

Ensure Proper Installation and Waterproofing

Secure the hatch frame following manufacturer instructions, ensuring proper flashing, sealing and drainage integration to minimise water ingress through the surrounding roof system.

Inspect Hinges and Locking Mechanisms

Inspect regularly hinges, handles, latches and opening supports for loose connections, corrosion or mechanical wear. Implement lubrication of moving parts as specified by the manufacturer.

Check Seals and Insulation

Check gaskets and insulation regularly for damage or shifting, and replace damaged parts as soon as possible to ensure a good seal and thermal efficiency.

Perform Routine Cleaning and Maintenance

Clean and remove dirt, leaves and debris from surfaces of hatches and drainage areas regularly, without using materials or cleaning products that could damage the materials and finishes.

Regularly check as outlined by the manufacturers based on environmental conditions and frequency of use to catch small problems early and avoid leaks or operational problems.

Need customised roof access hatch covers for your building project? Get in touch with TBK Metal to discuss material options, dimensions, surface finishes and manufacturing requirements tailored to your needs.

Why Choose Custom Metal Roof Access Hatch Covers?

Unlike standard metal roof access hatch covers, custom designs allow for better fit and function for projects that have unique structural and functional requirements and can be more easily integrated with roof types, opening sizes, and operating conditions.

Custom Dimensions

The dimensions of hatches differ from one another; hence, to guarantee proper compatibility with various roof structures, installation conditions and rooftop access requirements, custom hatch covers were developed.

Flexible Material Selection

The advantages of steel, aluminium and stainless steel are different, which can help balance the structural strength, weight, corrosion resistance and material costs of the project.

Various Surface Finishes

A range of surface finishes and treatments provide more design options, allowing the visual aesthetic, surface and maintenance needs to be tailored to project requirements.

Functional Customisation

Various hinges, locking mechanisms, opening supports, handles and insulation may be specified as per operational requirements.

Project-Specific Design

Custom manufacturing ensures that hatch covers are compatible with various project specifications and operation requirements, meets different architectural tastes, and is adaptable to different installation conditions.

Consistent Manufacturing Quality

Coordinate with an expert metal manufacturer to ensure that the product is securely manufactured while sustaining dimensional accuracy, quality of materials, and reliable product performance.

Architects, contractors and developers can utilize customised hatch covers to meet specific access requirements that are both durable and functional, while complying with building design.

FAQs

Q1. What Is the Difference Between a Roof Access Hatch and a Roof Skylight?

A roof access hatch is a primarily functional opening into the interior of a building designed for physical access for inspection and maintenance purposes to the rooftop surface, whereas a skylight is designed to allow daylight to enter into the interior. Their structural design and their functions are different.

Q2. Can Roof Access Hatches Be Installed on Flat and Pitched Roofs?

Yes. Roof access hatches can be tailored to various roof designs, such as sloped and flat roofs. The frame, flashing and waterproofing details must, however, complement the roof pitch and construction.

Q3. What Is the Typical Lifespan of a Metal Roof Access Hatch?

Estimated service life is a function of the base material, the manufacturing quality, environmental exposure and installation and maintenance. Appropriate protective treatments and regular inspection can help to prolong the service life of the hatch.

Q4. Do Roof Access Hatches Require Building Approval?

The requirements for building approval depend on the local rules, building classification and installation situation. Prior to installation, projects need to be evaluated in accordance with the building codes, structural requirements and fire safety provisions.

Q5. Can Roof Access Hatches Be Integrated with Ladder Systems?

Yes. Roof access hatches may be designed in conjunction with fixed ladders, retractable ladders and other access methods. The first size and hatch placement should allow for a safe entry and exit.

Q6. How Do You Prevent Condensation Around a Roof Access Hatch?

Proper insulation, air sealing and ventilation can help minimize condensation. Thermal performance requirements can also be specified to be appropriate and thermal bridges around the hatch frame can be eliminated to reduce moisture issues.

Q7. Can Metal Roof Access Hatches Be Used in Coastal Environments?

Yes. But in coastal areas, the choice of materials and corrosion protection are especially critical. Appropriate material selection and corrosion protection methods and periodic maintenance can limit corrosion damage from salt exposure.

Q8. What Information Should Be Provided When Requesting a Custom Roof Access Hatch Quotation?

Manufacturers typically need the following information to quote:
- Hatch size and clear opening.
- Base material and thickness preferred.
- Roof surface and surface condition.
- Insulation and weather proofing requirements.
Surface finish and colour requirements.
- Required quantities and sketches of projects.
These details enable manufacturers to understand the project needs and suggest the appropriate customized solutions.

Conclusion

When selecting the right metal roof access hatch covers, it is important to consider the materials used, structural needs, weather resistance, and safety features. Customised solutions provide greater flexibility to meet different building and project specifications.

Contact Request

Contact TBK Metal for customised roof access hatch covers, tailored to your project requirements with professional manufacturing support and reliable product quality.

    Related Posts