







Discover 10 design concepts for metal cladding, including perforated screens, laser-cut patterns, sculptural curves, and unique finishes, and find helpful tips on materials, manufacturing, and architectural uses.

Table of Contents

Explore Metal Cladding Systems by Design and Material

Patterns, facades, and sculptural forms are just examples of the multiple design options for metal cladding. Make a comparison between finishes, shapes of panels, and the fabrication.

Perforated
Metal Cladding
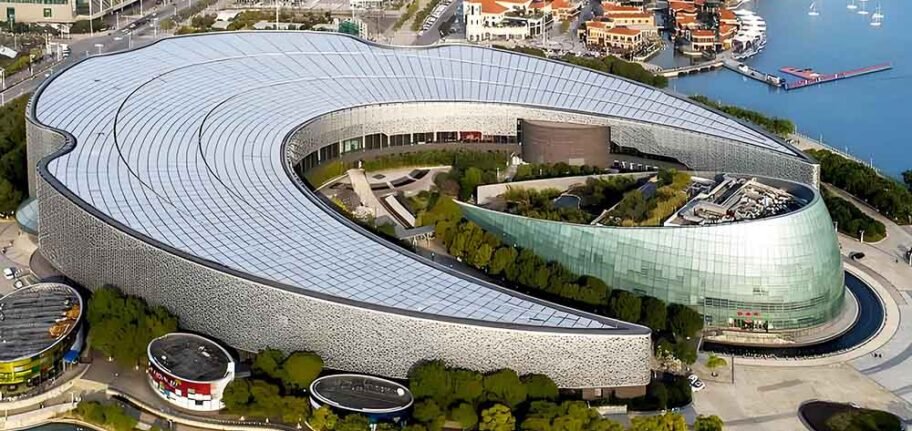
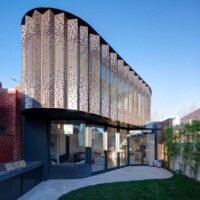
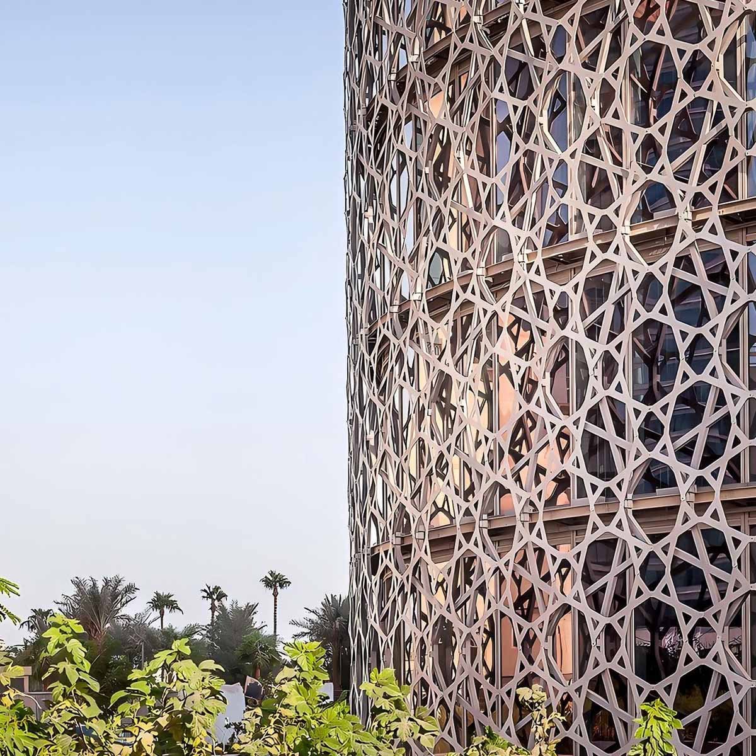
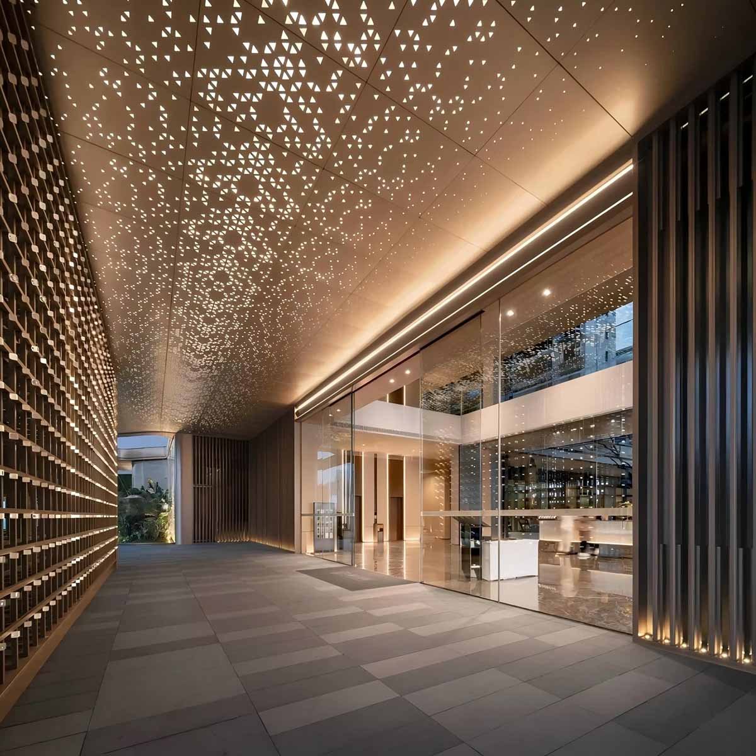
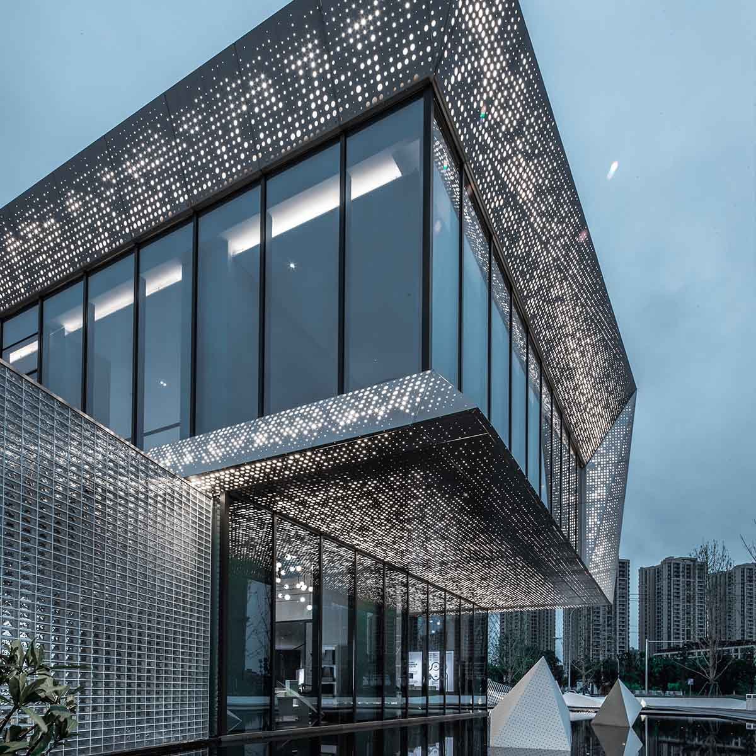
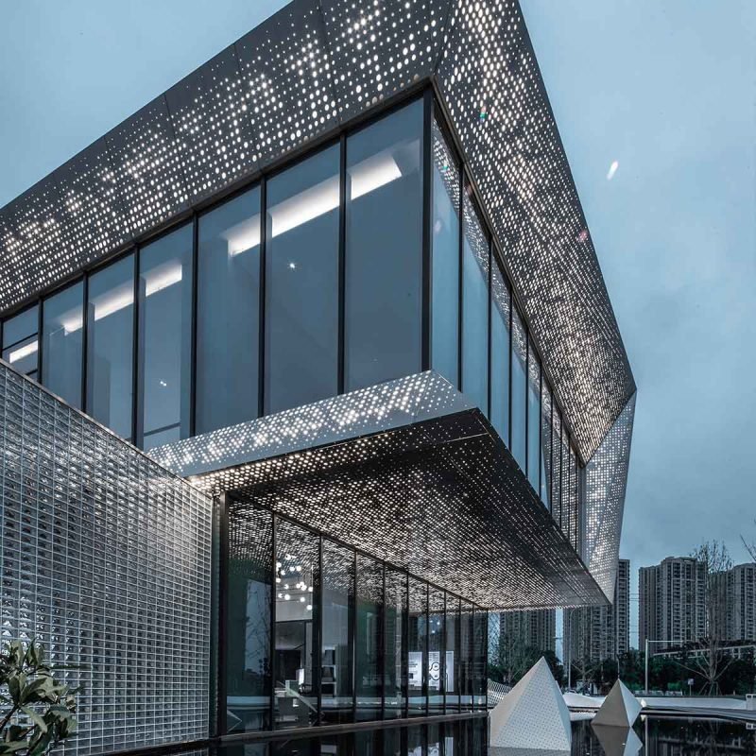
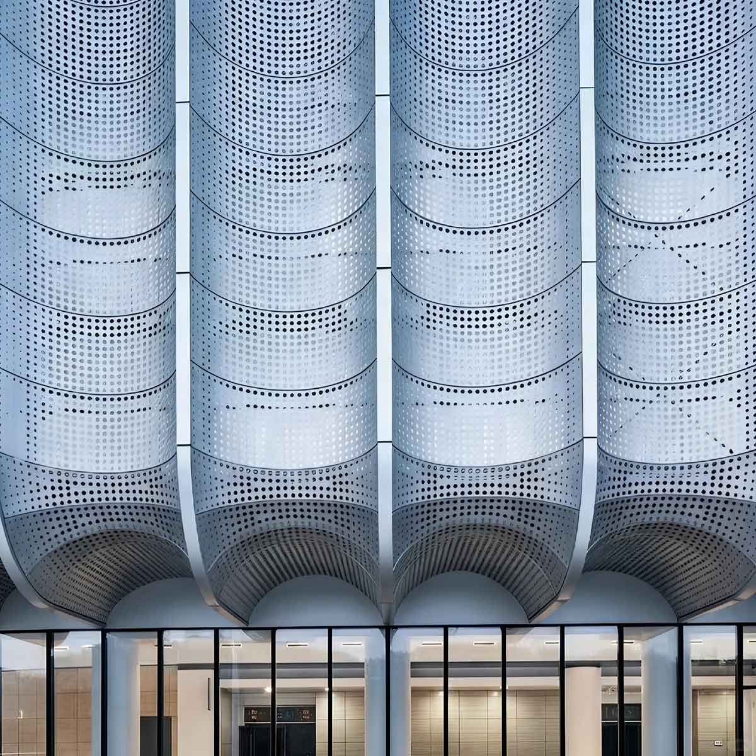
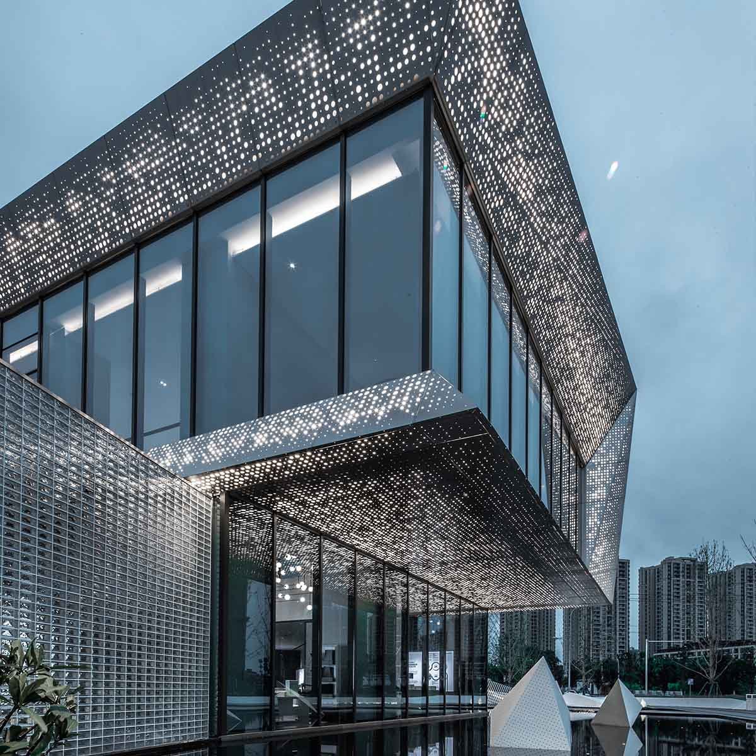
Perforated panels add depth, patterns and filtered light to the facades of buildings. They can also be used for ventilation and screening if they are designed for the purpose.
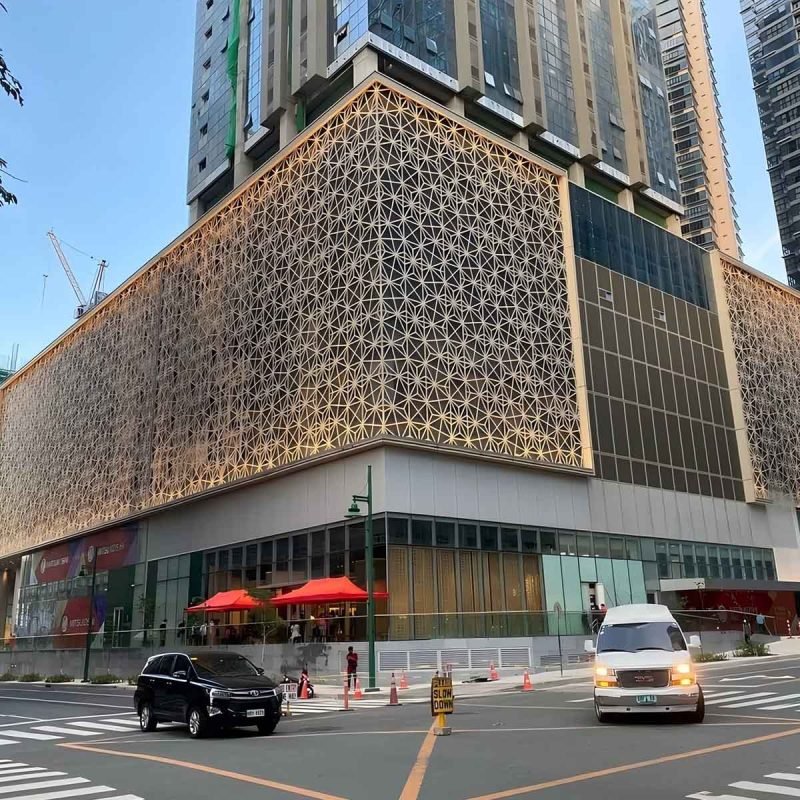
Laser-Cut
Metal Cladding
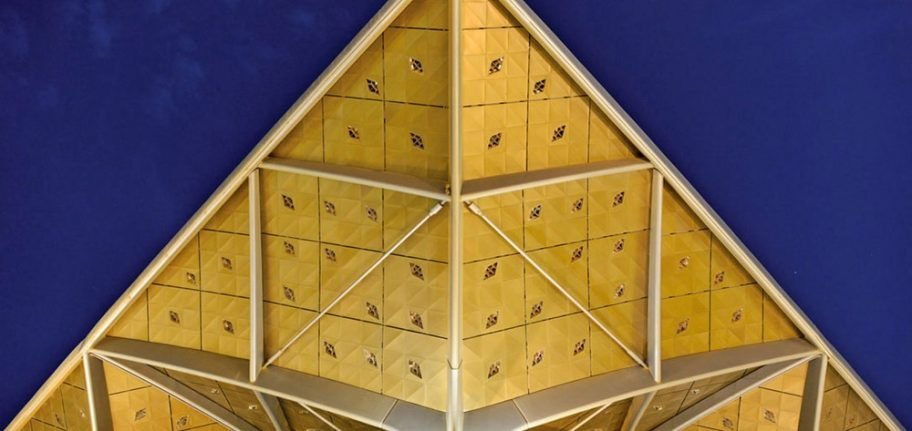
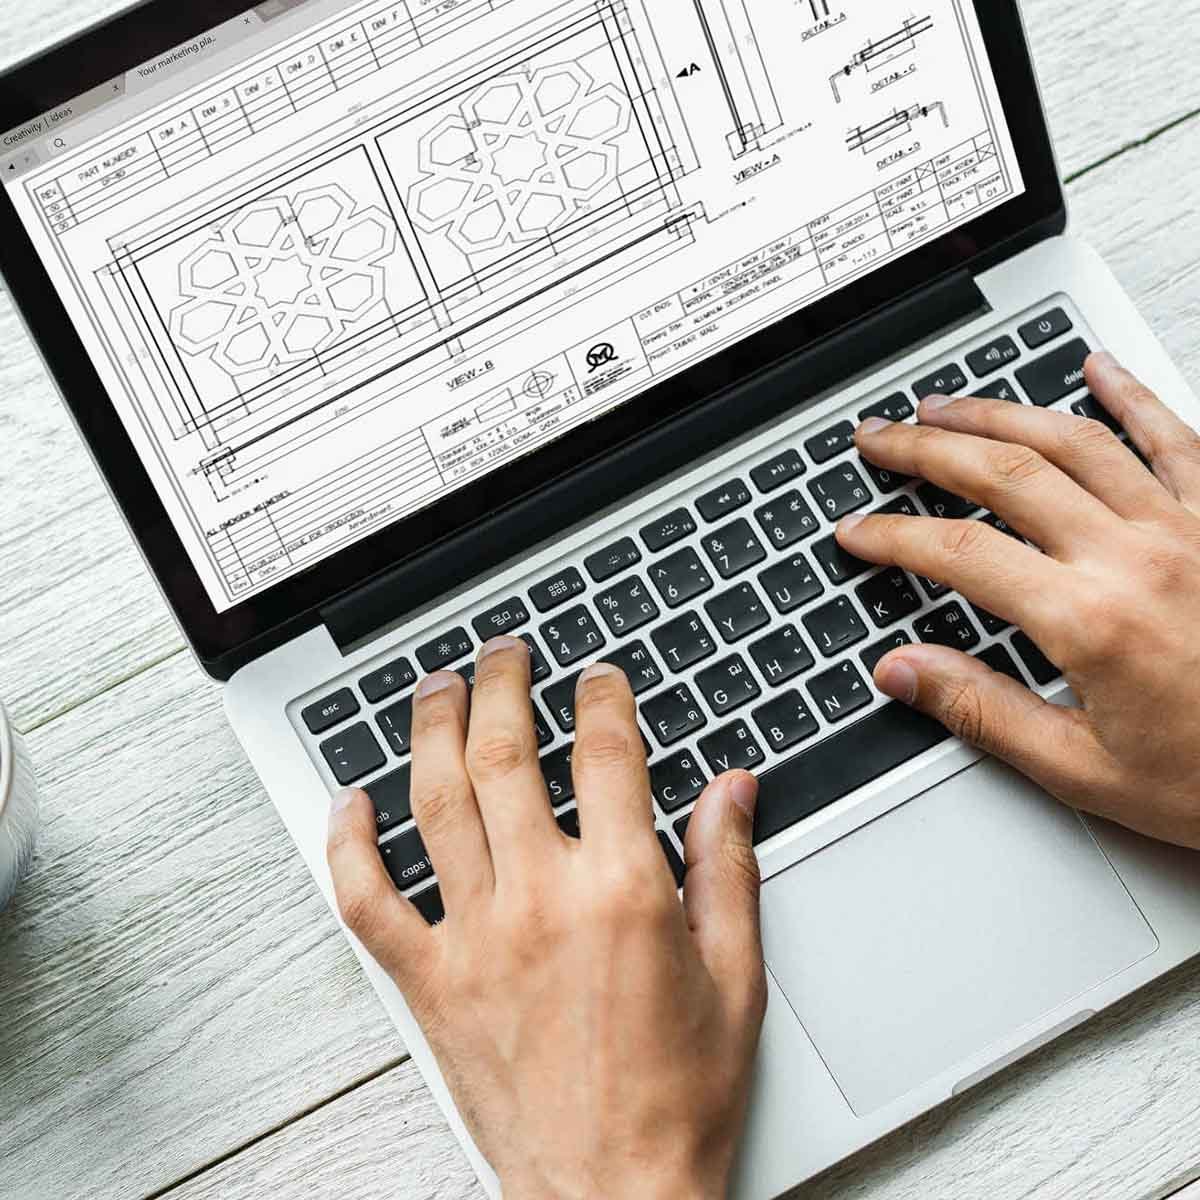
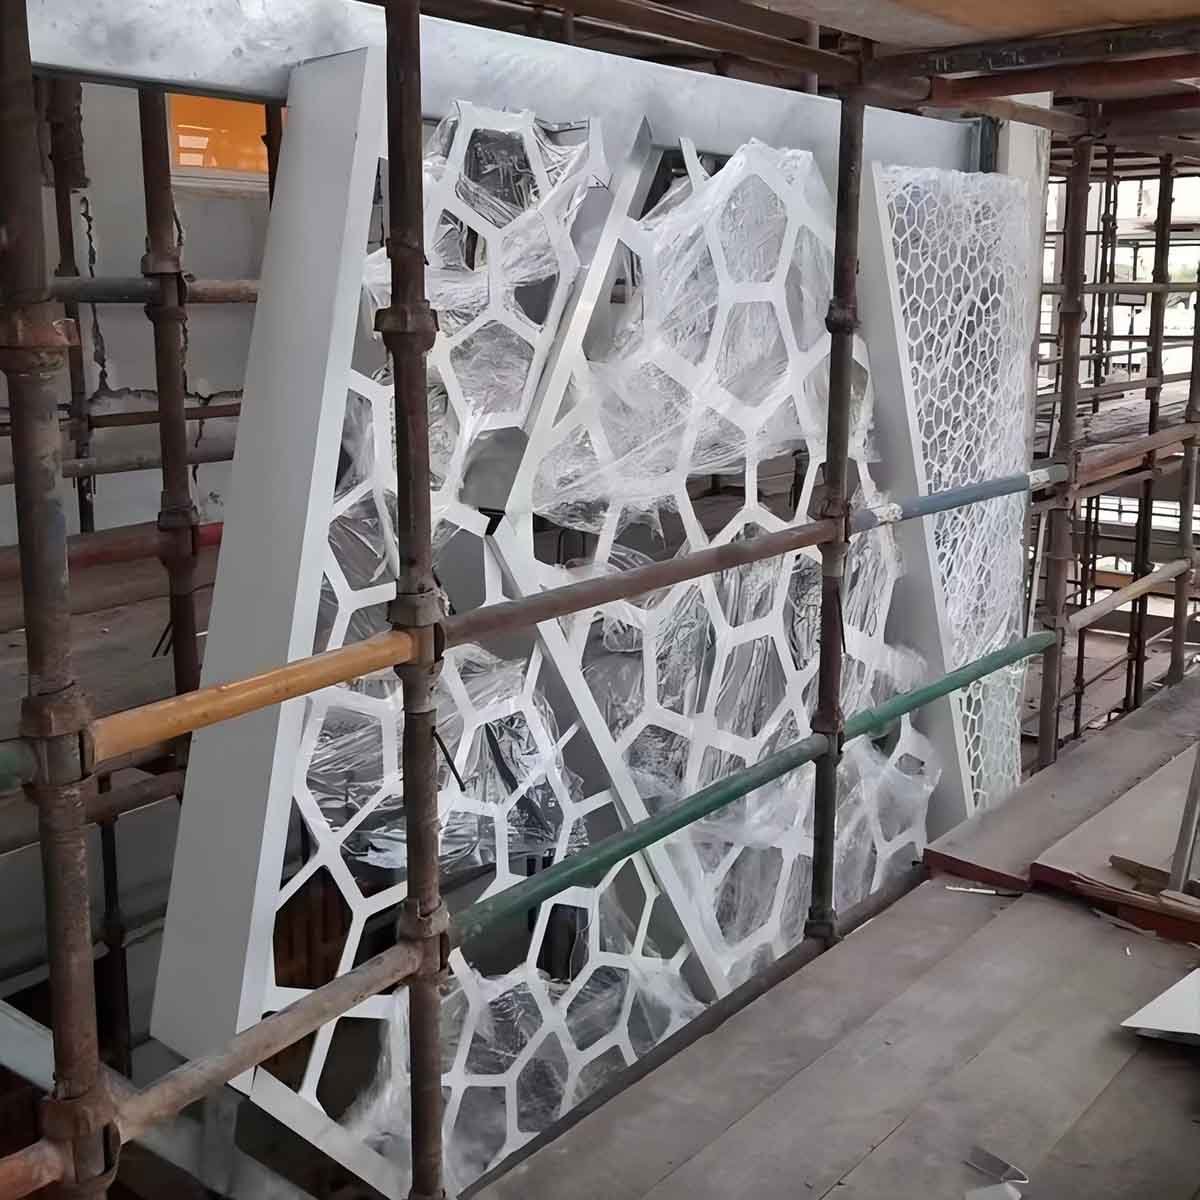
Laser-cut panels allow customized patterns, geometric motifs, and distinctive facade details, making them suitable for projects that require a more individual architectural expression.
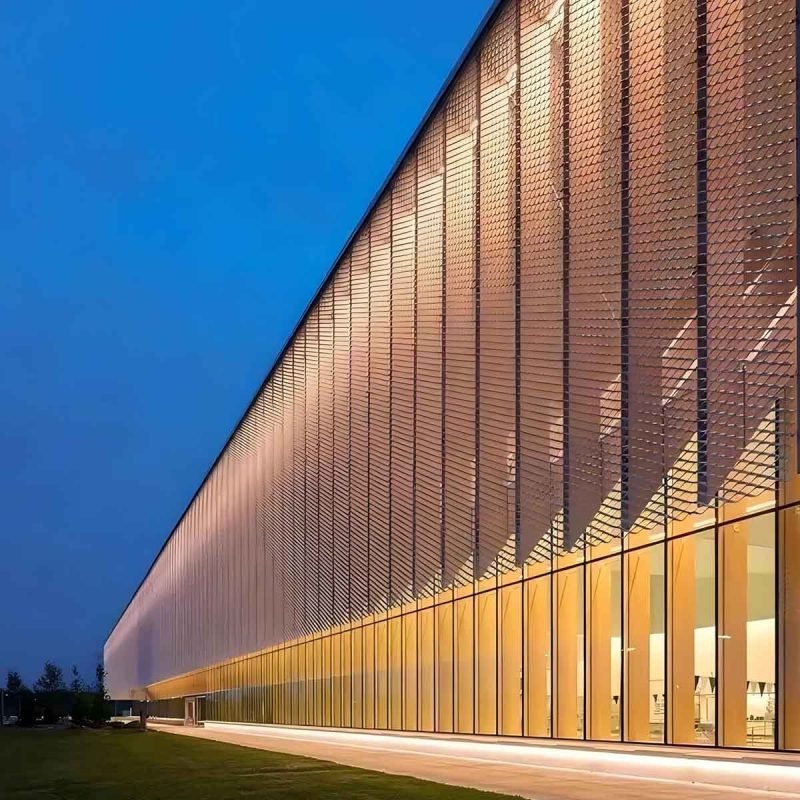
Expanded Mesh
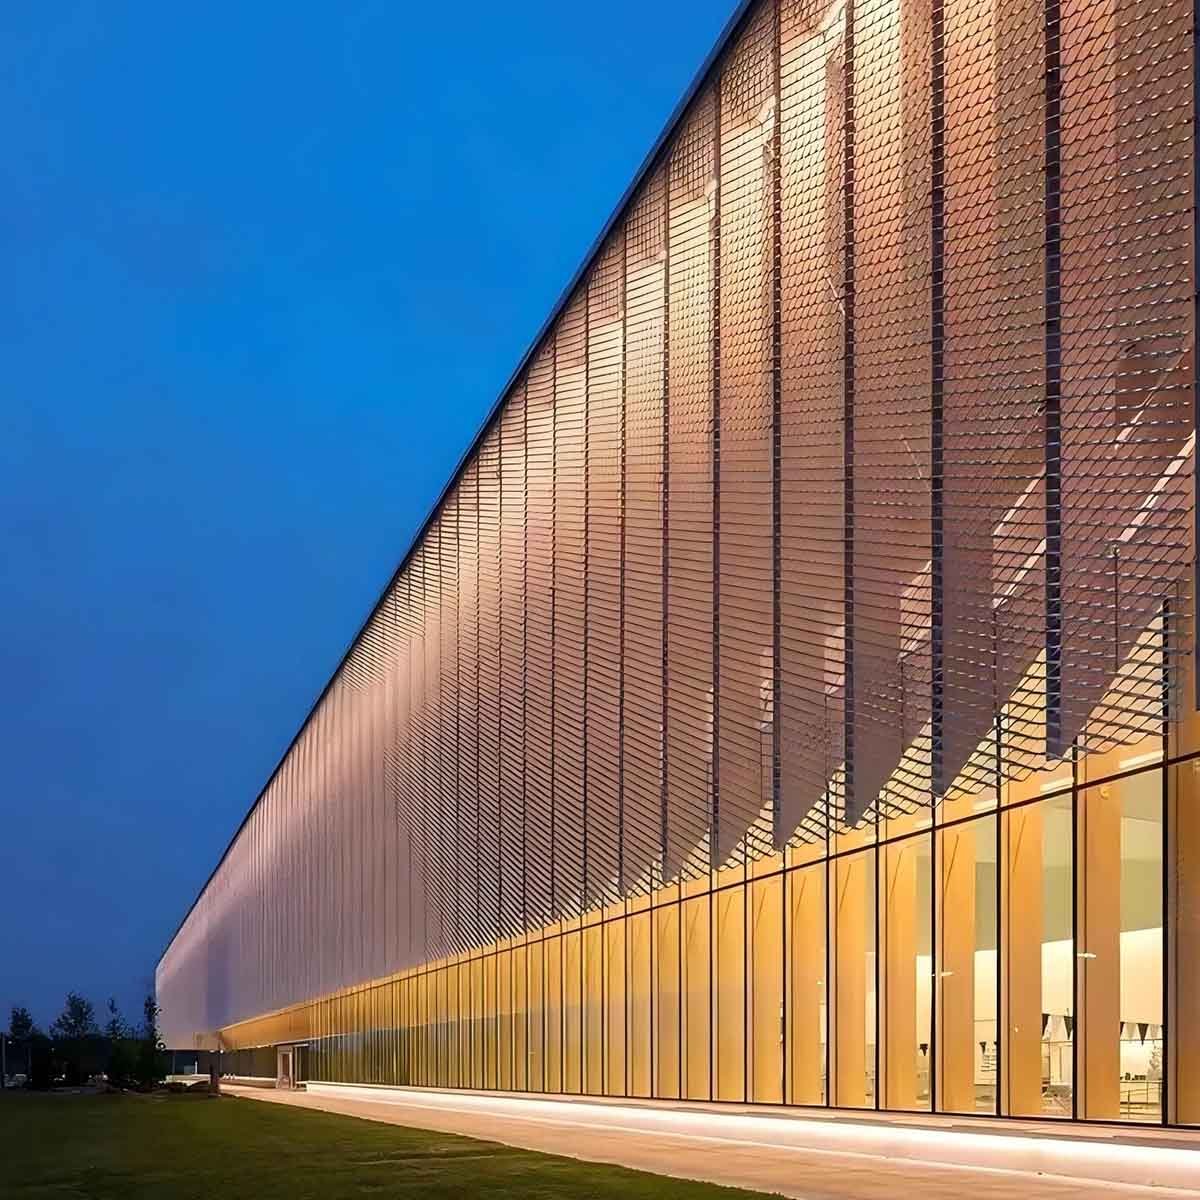
Metal Mesh Cladding
Expanded metal mesh provides an open texture pattern that may offer a visual screening and allow airflow. Appearance and performance is affected by mesh pattern and opening size.
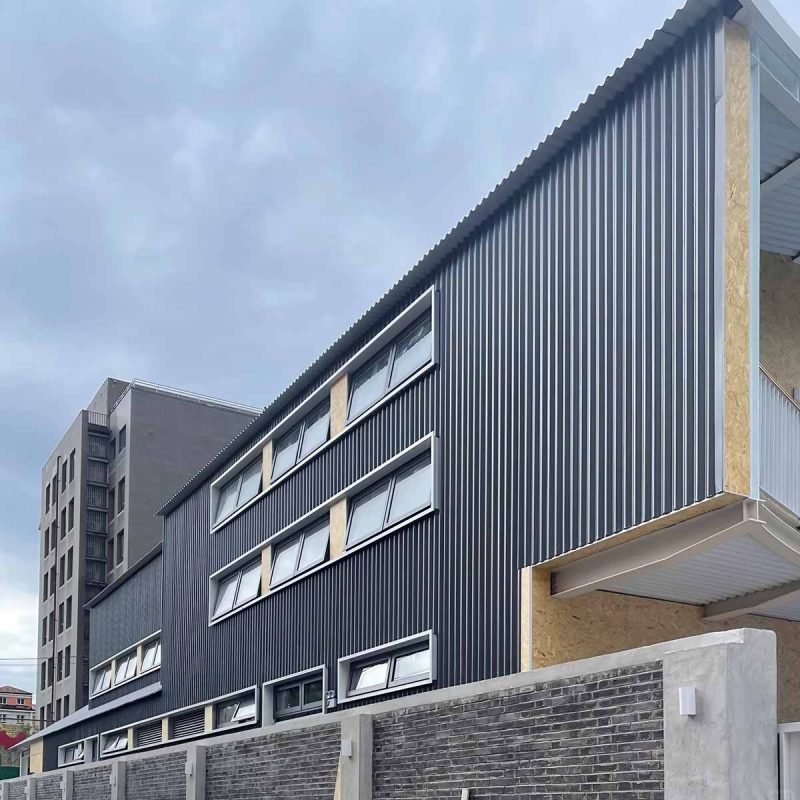
Corrugated
Metal Cladding
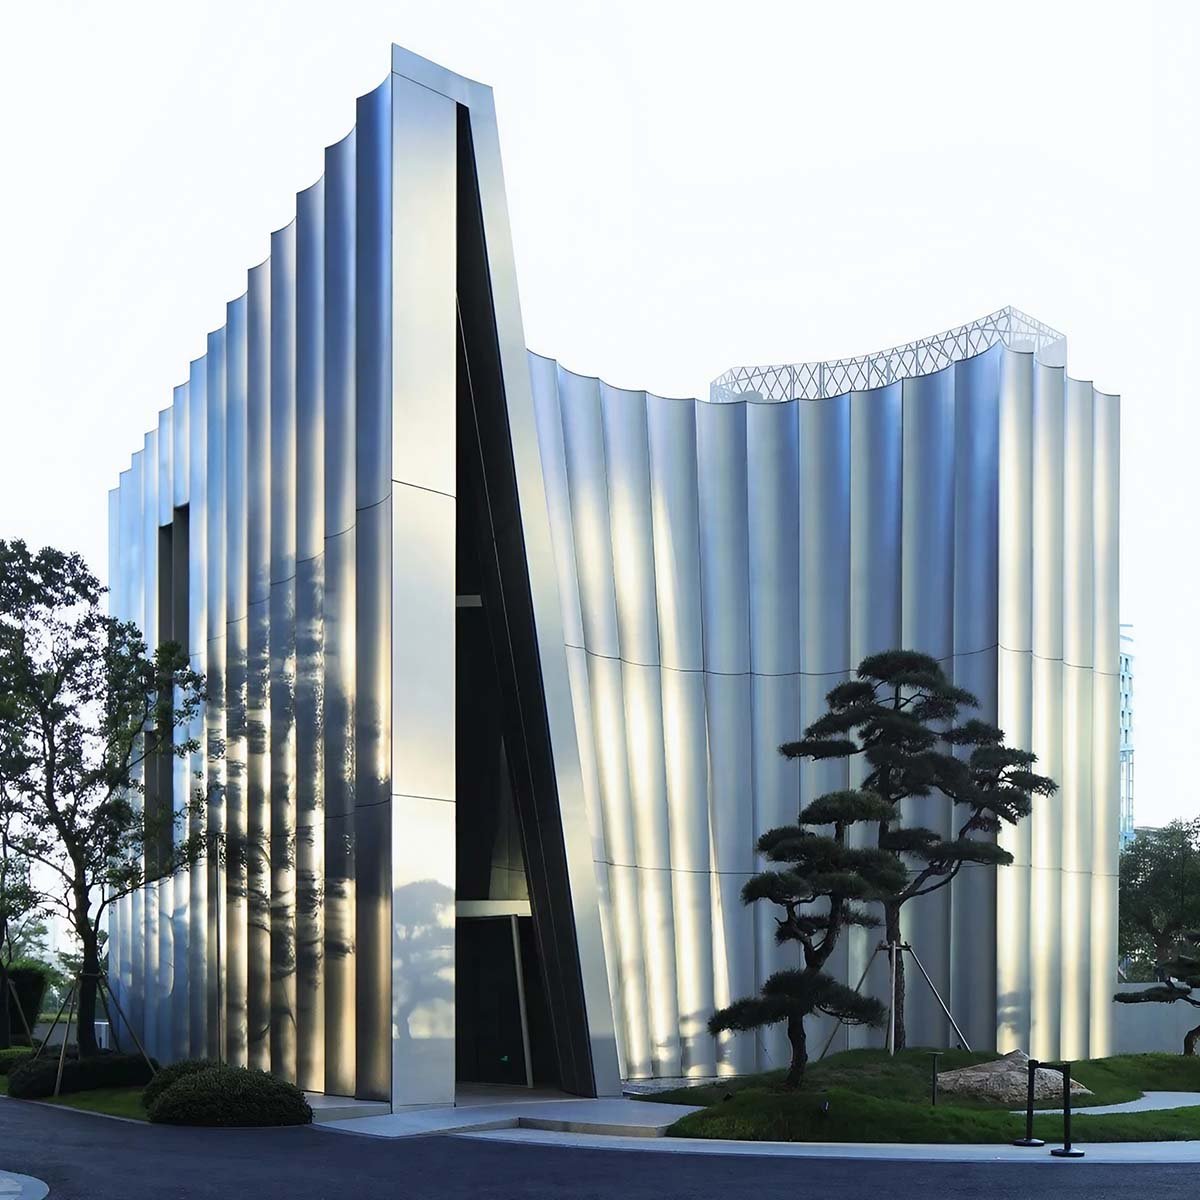
Corrugated panels add linear rhythm and definite texture to exterior walls. Their profile, material, and finish can have an impact on the character of modern industrial and commercial buildings.
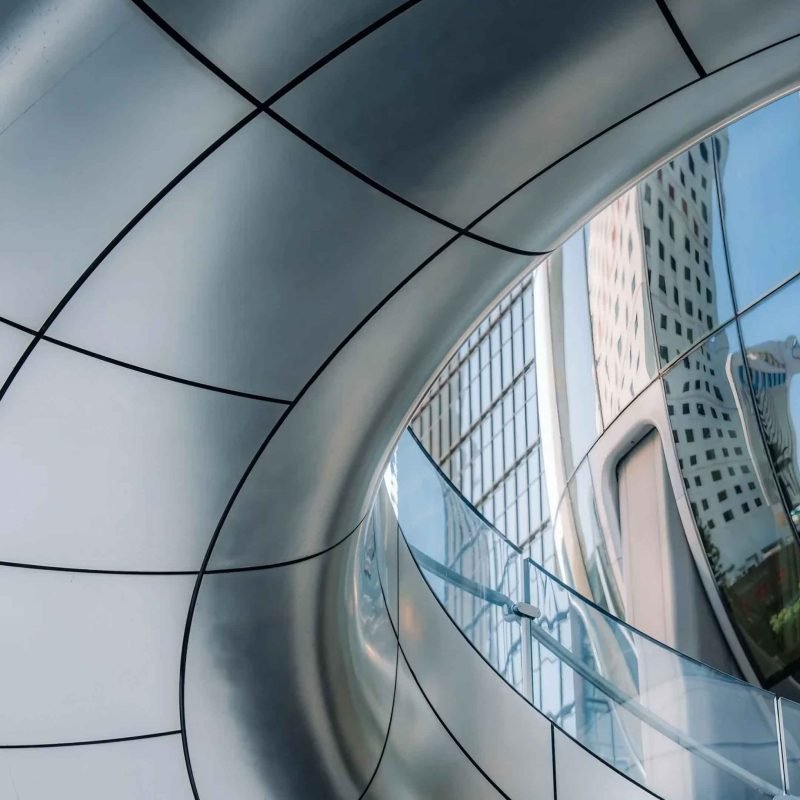
Double-Curved
Metal Panels
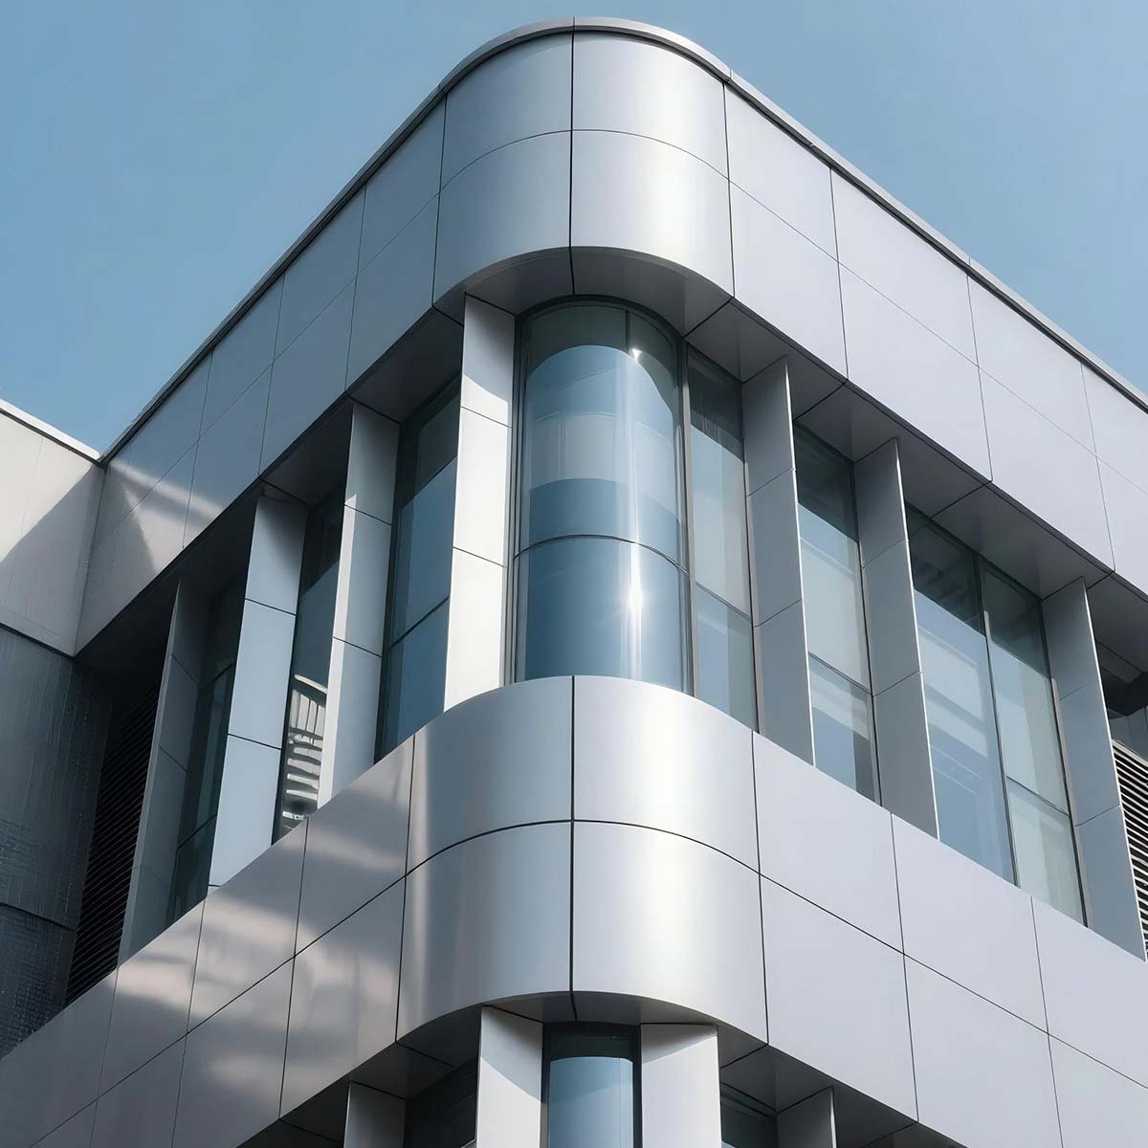
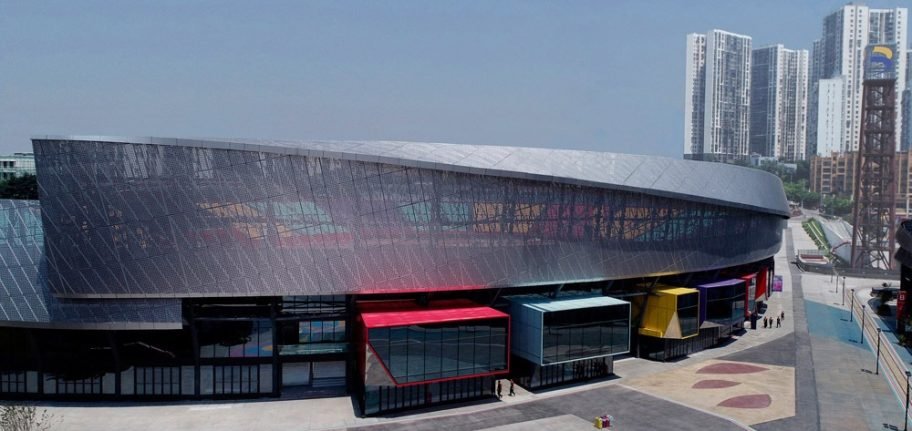
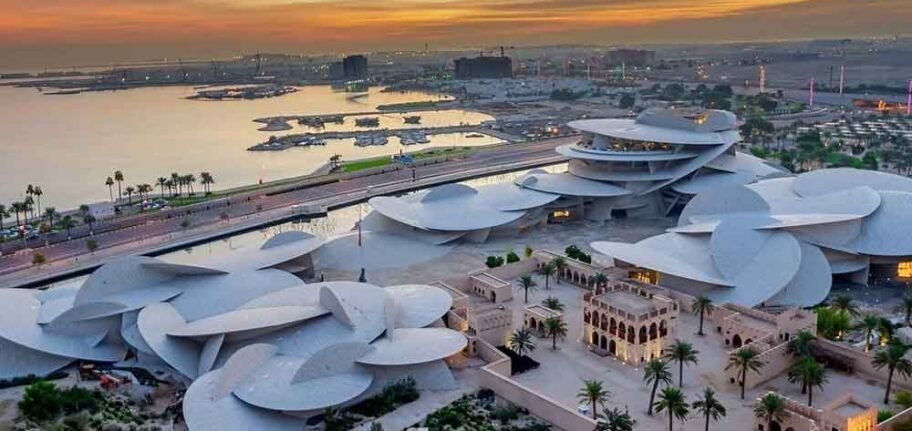
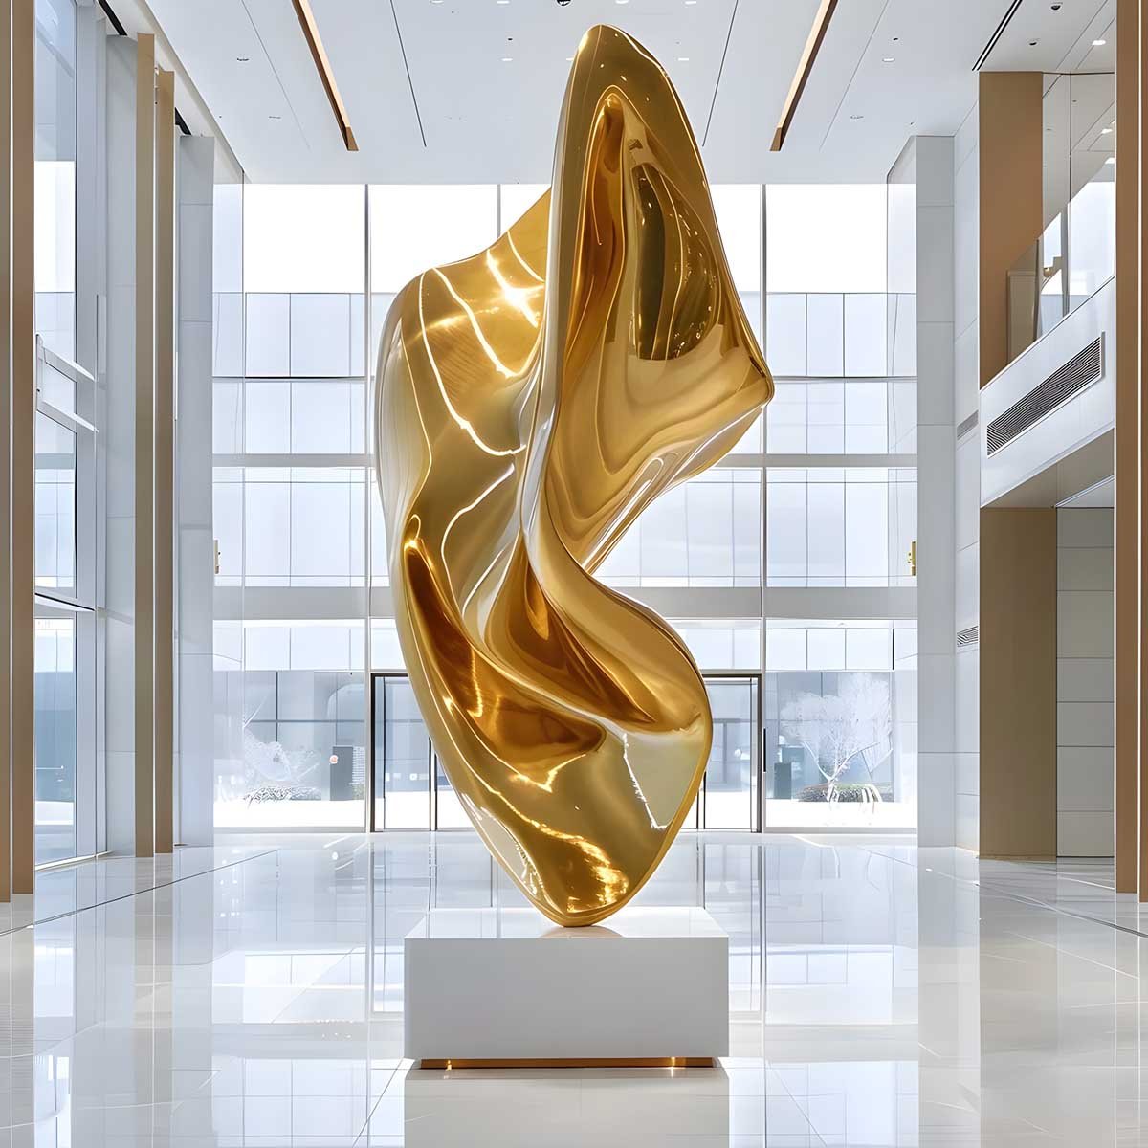
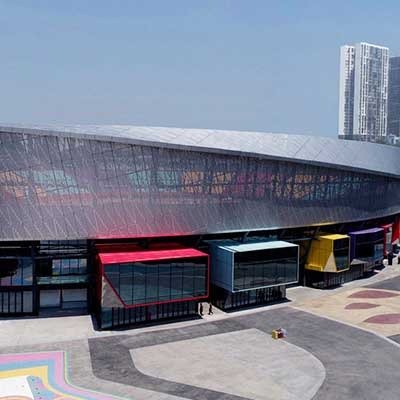
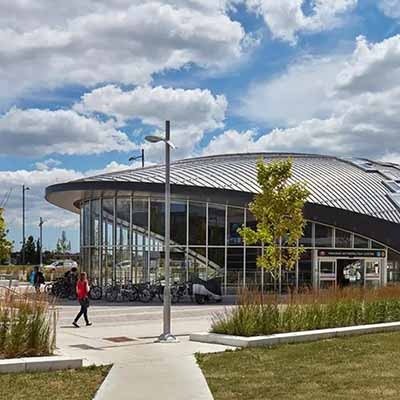
Double-curved panels provide flowing surfaces and complex architectural forms. They are feasible based on the material used, panel geometry, forming process, and installation system.
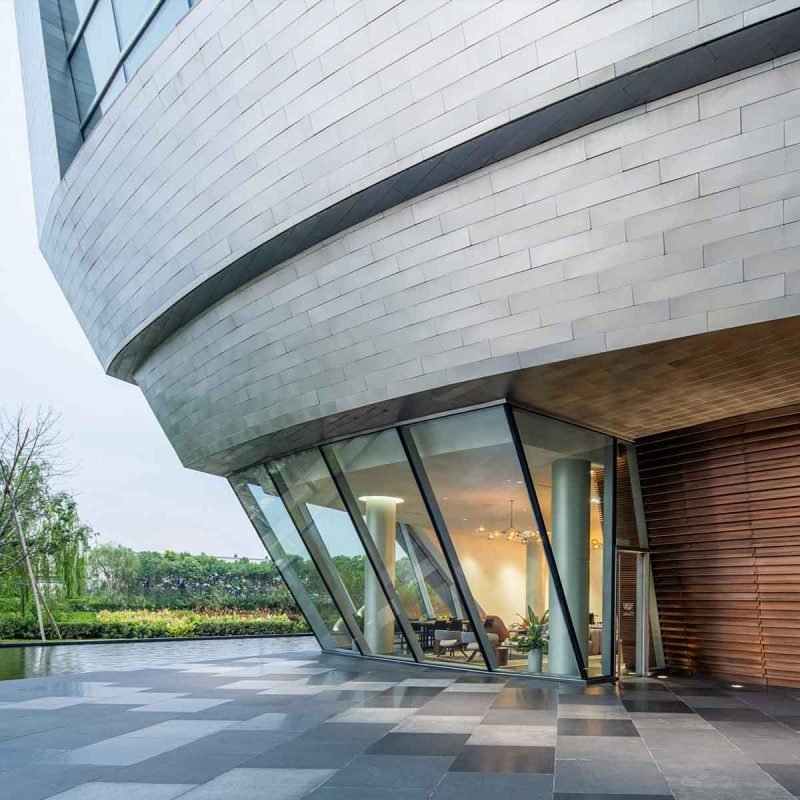
Stainless Steel
Cladding
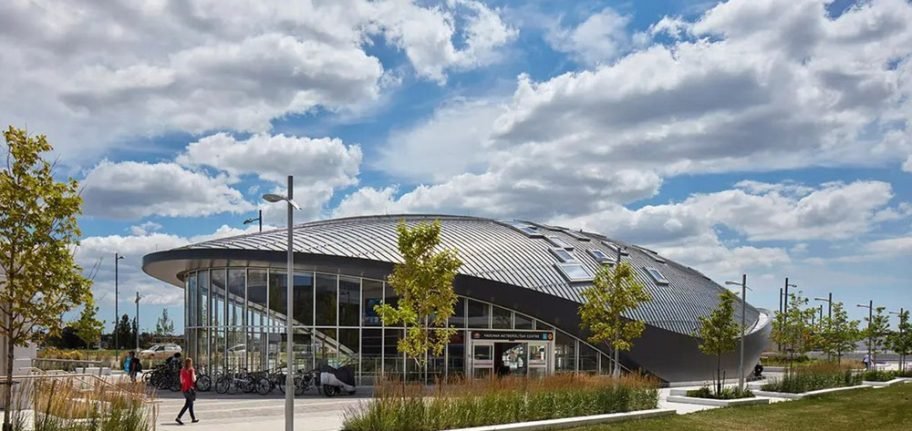
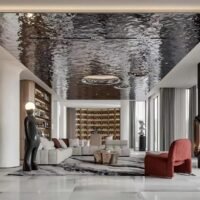
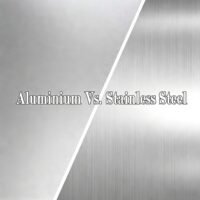
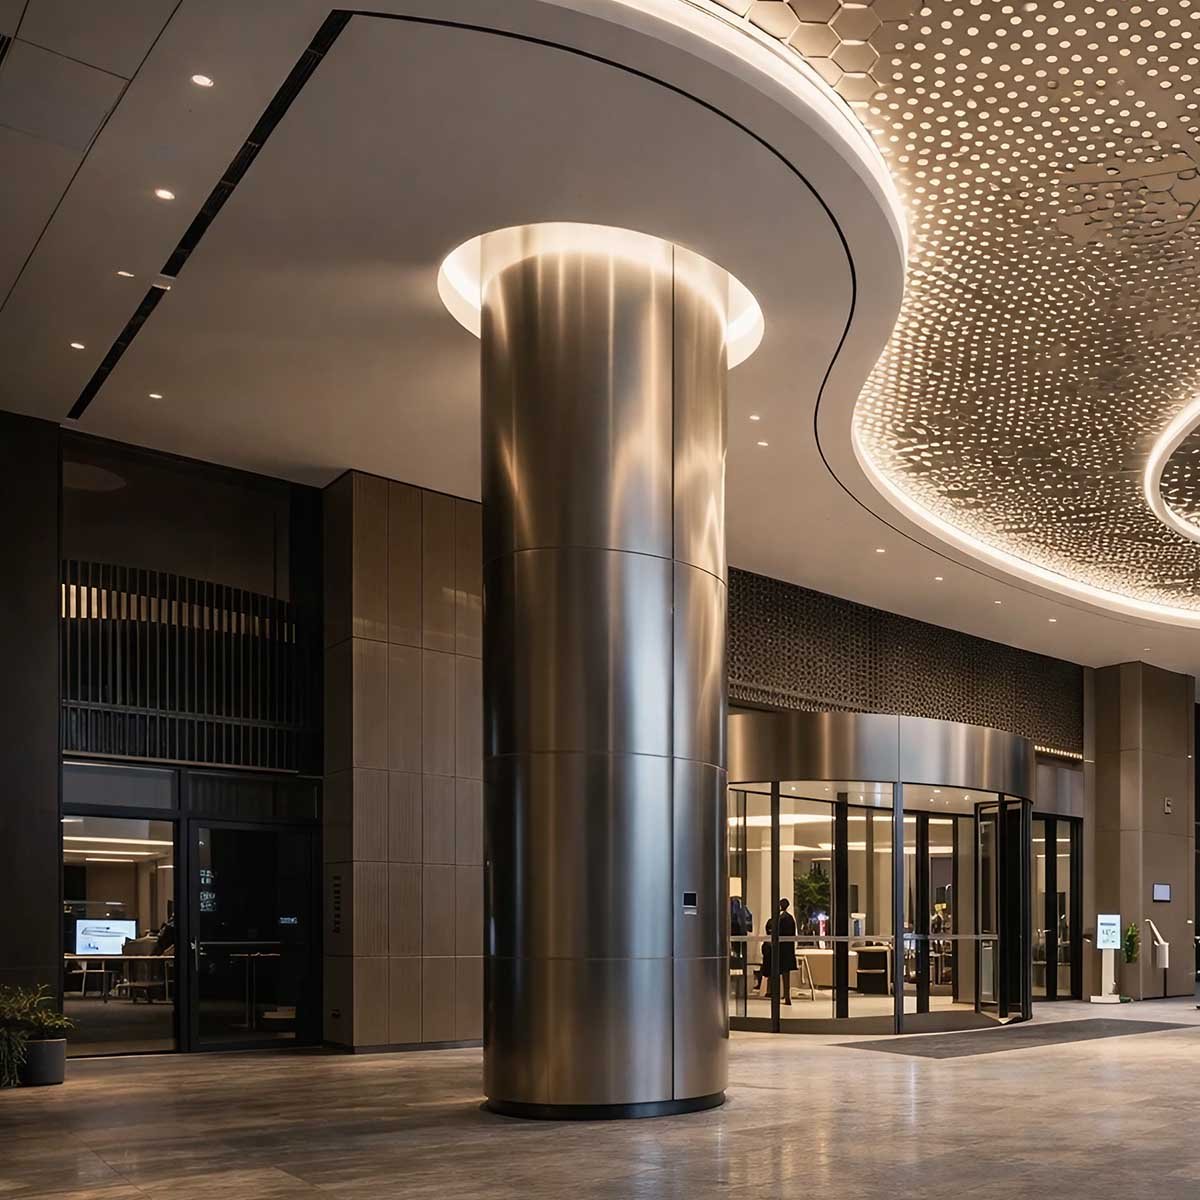
Stainless steel has a clean metallic look in various stainless finishes such as brushed or polished. The grade selection and maintenance should be based on the installation environment.
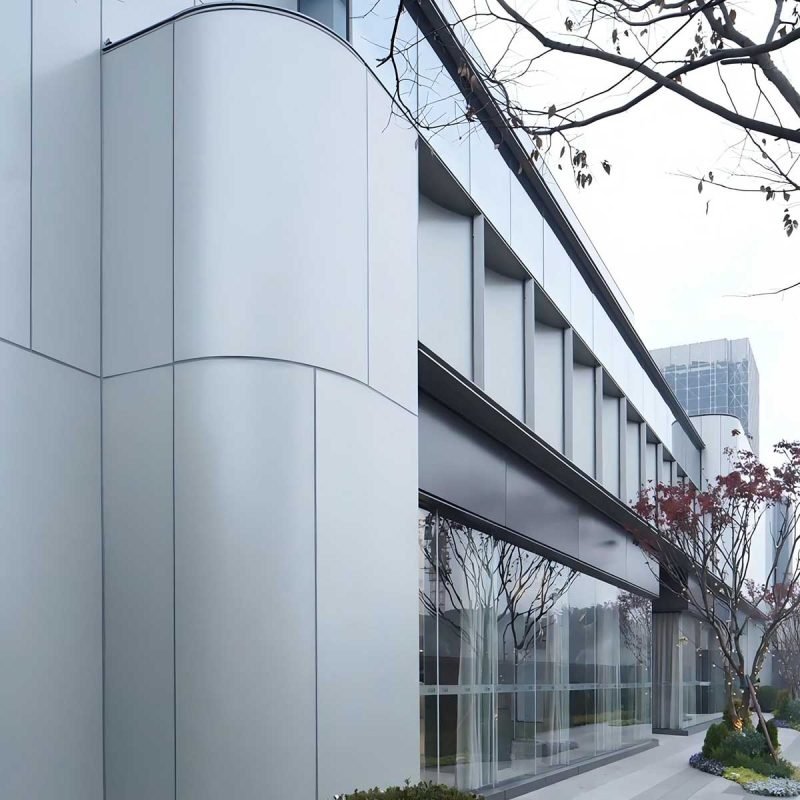
Aluminium
Cladding
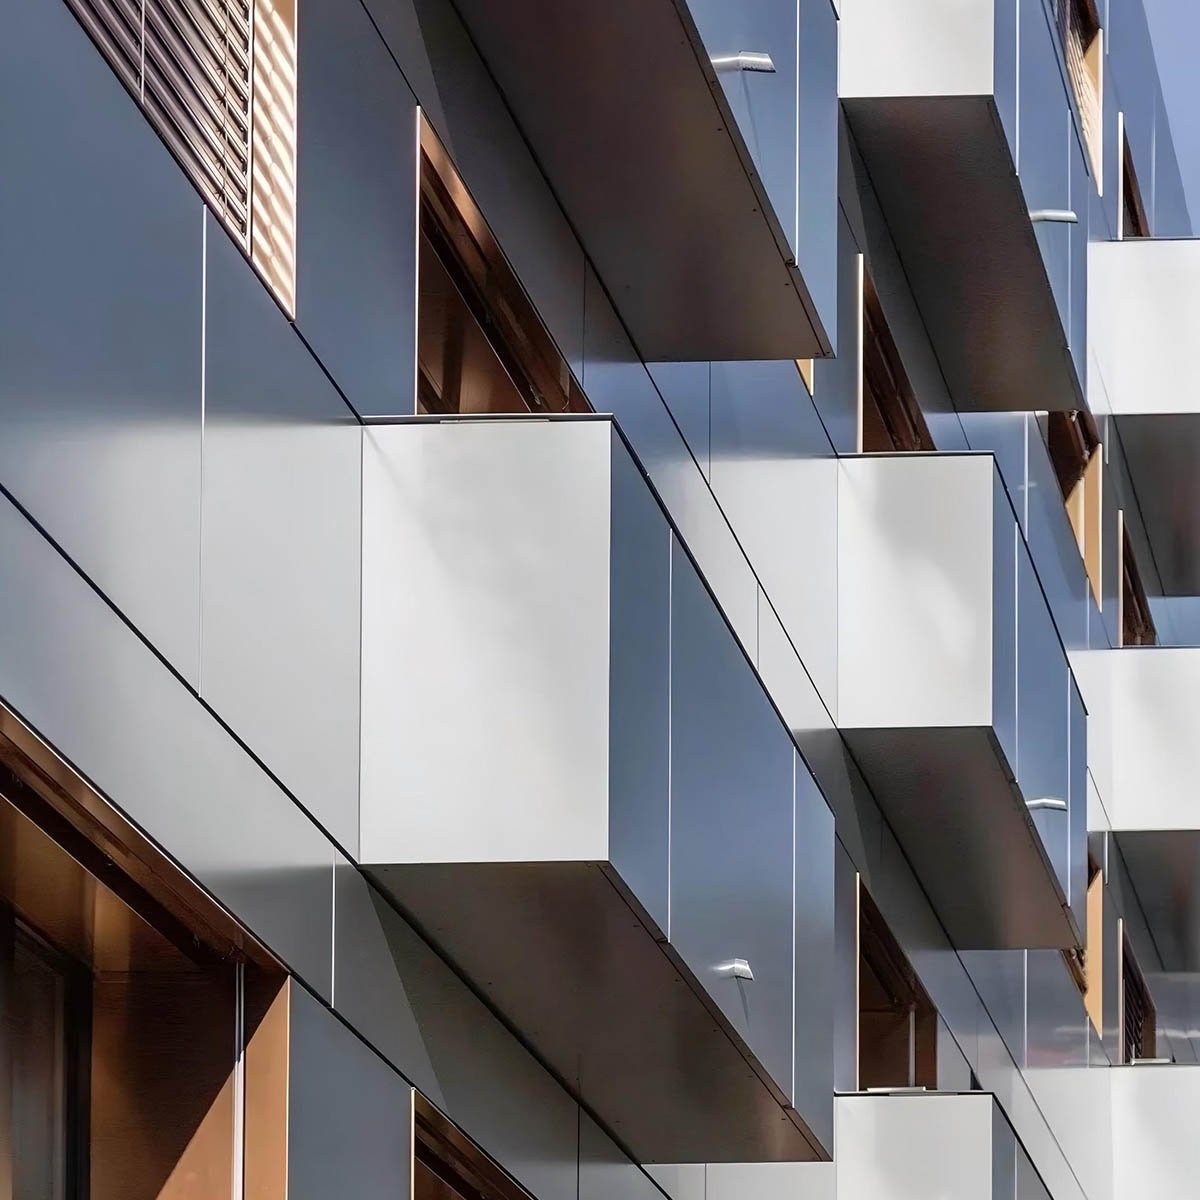
Aluminum is a lightweight metal that can be used in various panel profiles and finishes. It can be used in cases where weight, fabricability and architectural aesthetics are significant factors.
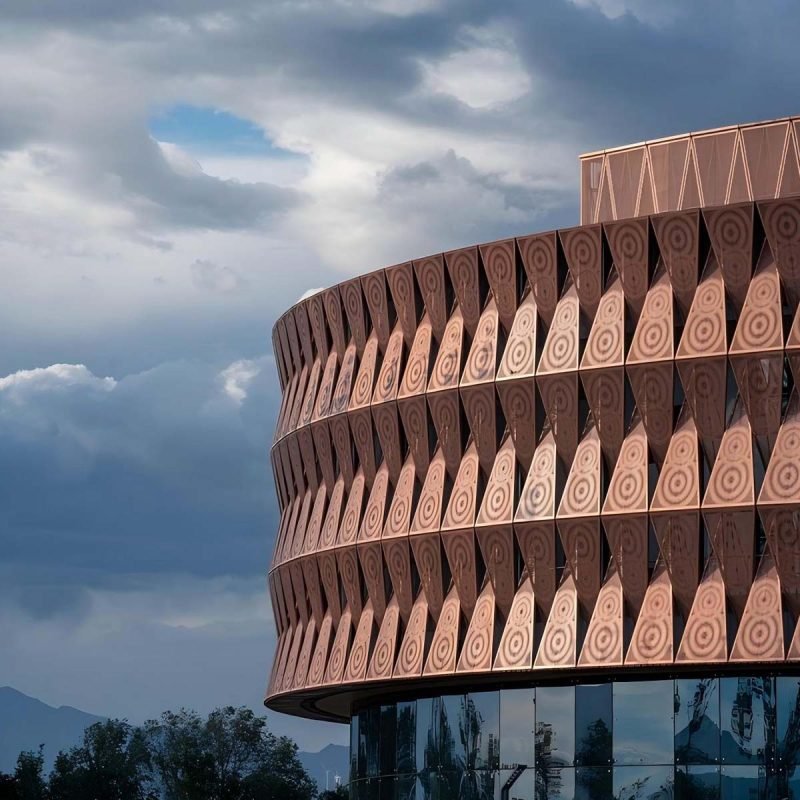
Copper
Cladding
Copper takes on a unique texture, which alters with exposure and time. It is frequently used in projects where surface color and character of the material is a design goal.
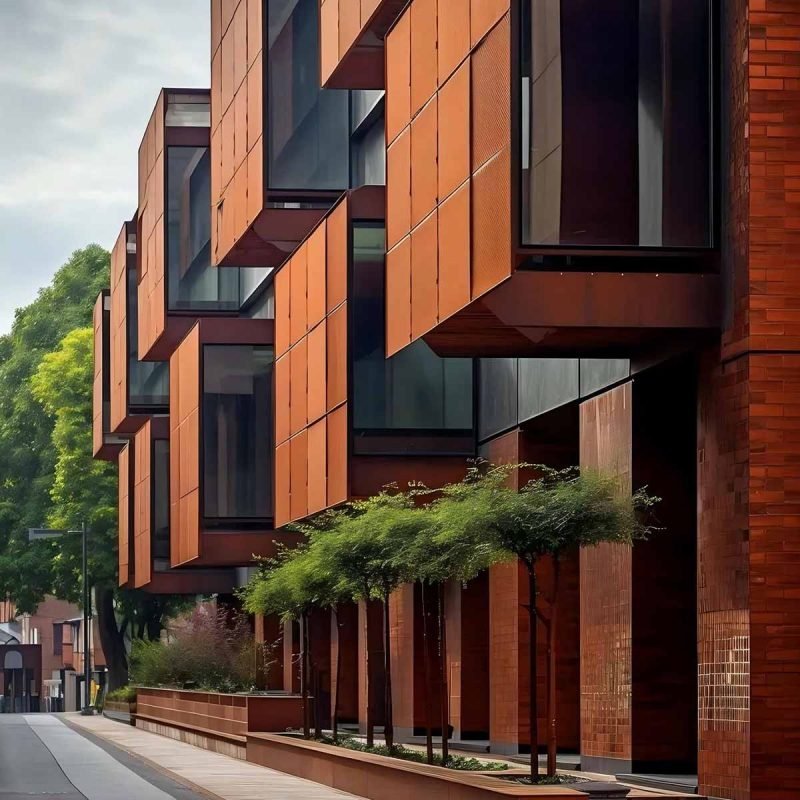
Corten Steel
Cladding
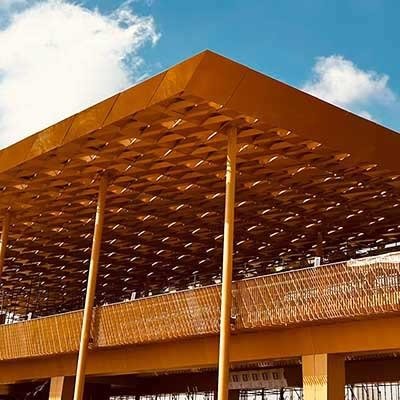
When exposed to proper conditions, the weathering steel will create a distinctive rust-stained layer. Consider drainage, moisture holding, and possible staining from runoff during design.
Kinetic
Facade
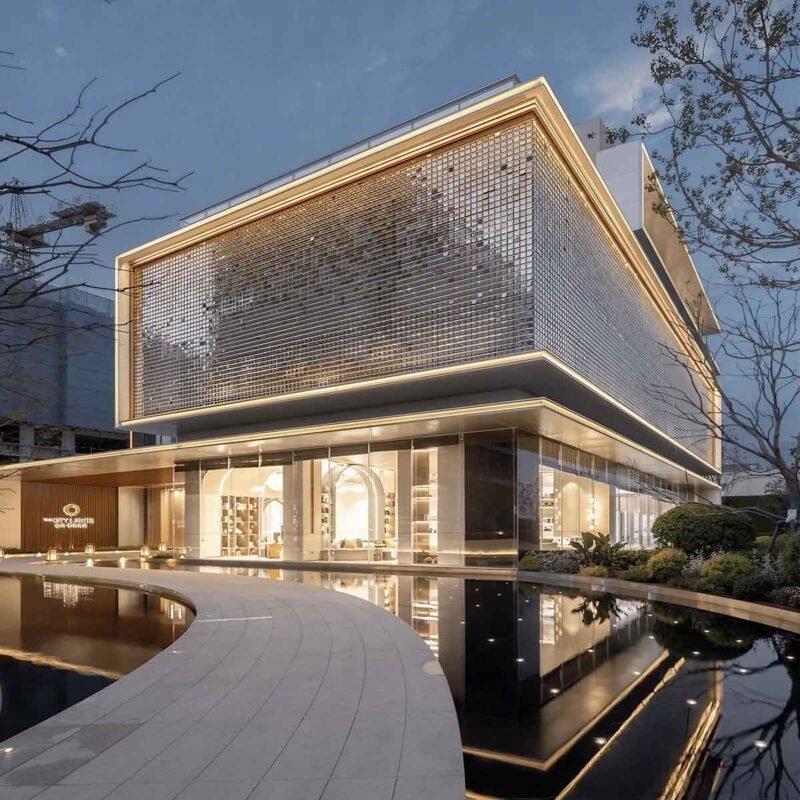
Kinetic facades are made up of panels that can move, either in response to the sun or the wind, or via programmed controls, to create dynamic facades with adaptable shading and effects.
Wanting creative ideas for the cladding of the building? Reach out to our experts for tailor-made ideas, quality materials, and exactitude in manufacturing for the creation of stylish, durable, and functional architectural facades.

10 Options Metal Cladding Design Comparison

Analyze and contrast ten ideas for metal cladding by visual effect, architectural use and distinct qualities to inspire treatments of the facades, feature walls and contemporary building exteriors.

Design Type

Visual Character

Design Applications

Defining Design Feature

Perforated Metal Cladding

Patterned light, shadow, and transparency

Facades, sunshades, entrance screens

Vary hole sizes and open areas to control pattern density

Laser-Cut Metal Cladding

Intricate geometric or organic patterns

Feature walls, branded entrances, decorative screens

Use repeating motifs or custom artwork to create a distinctive surface

Expanded Metal Mesh Cladding

Layered texture and filtered views

Secondary facades, courtyards, covered walkways

Combine mesh layers to introduce depth and changing visual effects

Corrugated Metal Cladding

Strong lines and directional rhythm

Contemporary commercial buildings, industrial-inspired exteriors

Change corrugation direction or panel proportions to alter facade rhythm

Double-Curved Metal Panels

Fluid, sculptural geometry

Landmark facades, statement entrances, cultural buildings

Use curved panel arrangements to create continuous-looking surfaces

Stainless Steel Cladding

Reflective, brushed, or subtly textured surfaces

Hotel lobbies, retail interiors, contemporary facades

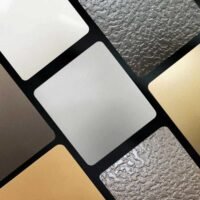
Explore mirror, brushed, and gradient-colored finishes for different visual effects

Aluminium Cladding

Crisp surfaces and versatile color schemes

Modern facades, soffits, feature walls

Combine panel colors, widths, and layouts to establish visual rhythm

Copper Cladding

Warm metallic tones and evolving patina

Cultural buildings, distinctive entrances, feature facades

Use natural color variation to create character over time

Corten Steel Cladding

Weathered, earthy tones and rugged texture

Landscape structures, cultural buildings, accent facades

Contrast weathered surfaces with glass, concrete, or greenery

Kinetic Facade

Changing patterns and moving surfaces

Landmark buildings, public spaces, prominent commercial facades

Arrange movable panels to create changing visual effects

The choice will depend on the desired visual impact and the building’s environment. Review the geometry of the panels, material properties, installation and maintenance before completing the design.

How to Choose the Right Metal Cladding Design for Your Project

The cladding metal design is determined by the appearance, material properties, site conditions, finishing needs, fabrication expenses, building uses, and maintenance during the service life of the metal cladding in each specific project.

Match the Material to Performance Needs

Identify the corrosion resistance, weight, maintenance, and appearance requirements of stainless steel, aluminium, copper, and weathering steel and match the choice to service conditions and service life.

Evaluate the Building Environment

If the site is coastal, humid, or polluted, check out the grade, protection, drainage, and fixing specifics; if the interior is sheltered, you might be able to select a wider range of finishes with less concern.

Check the Finish in Real Conditions

Look at samples under project lighting prior to approval. Brushed, mirrored, patterned and gradient colour finishes may not look the same with varying panel size, viewing angle and viewing distance.

Plan Panel Joints and Installation Details

Coordinate panel dimensions, joint spacing, fixing systems, drainage, and thermal movement before fabrication. Early planning helps maintain consistent facade lines, reduce on-site adjustments, and prevent avoidable installation issues.

Calculate the Total Installed Cost

Don’t just estimate the sheet price, the total installed cost. Consider subframe, cutting, forming, coating, transport, access equipment, installation time and replacement in initial project budgeting.

The successful selection is a compromise between visual intent, performance, detail and whole life cost. Consult the project team on confirmation of samples, panel sizes, fixing systems and access for maintenance before finalizing specifications.

Design Applications for Interior and Exterior Spaces

Metal clad provides designers with the ability to manipulate visual rhythm, surface texture, light and character of a space, whether installed as an architectural surface on a building or a subtle interior feature wall.

Commercial Building Facades

Contrast panel widths, directional patterns, or perforations to make a street presence. Coordinate the placement of cladding modules with windows, entrances, signage and structural divisions.

Retail and Showroom Interiors

Design unique brand settings using brushed stainless steel, colored metal panels or precision-cut patterns. Use reflective surfaces to help highlight displays while avoiding unwanted glare.

Hotel Lobbies and Reception Areas

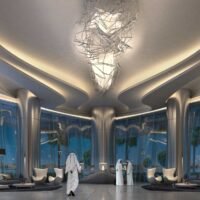
Use a combination of textured metal panels and stone, timber, or warm lighting to make for a cozy centerpiece. When working with concealed joints and panel alignment, you’ll achieve a refined look.

Residential Feature Walls

Use metal cladding behind stairs, entrance halls or around specific living spaces. Brushed finishes, and subdued patterns, can add depth while not dominating furniture or artwork.

Restaurants and Hospitality Spaces

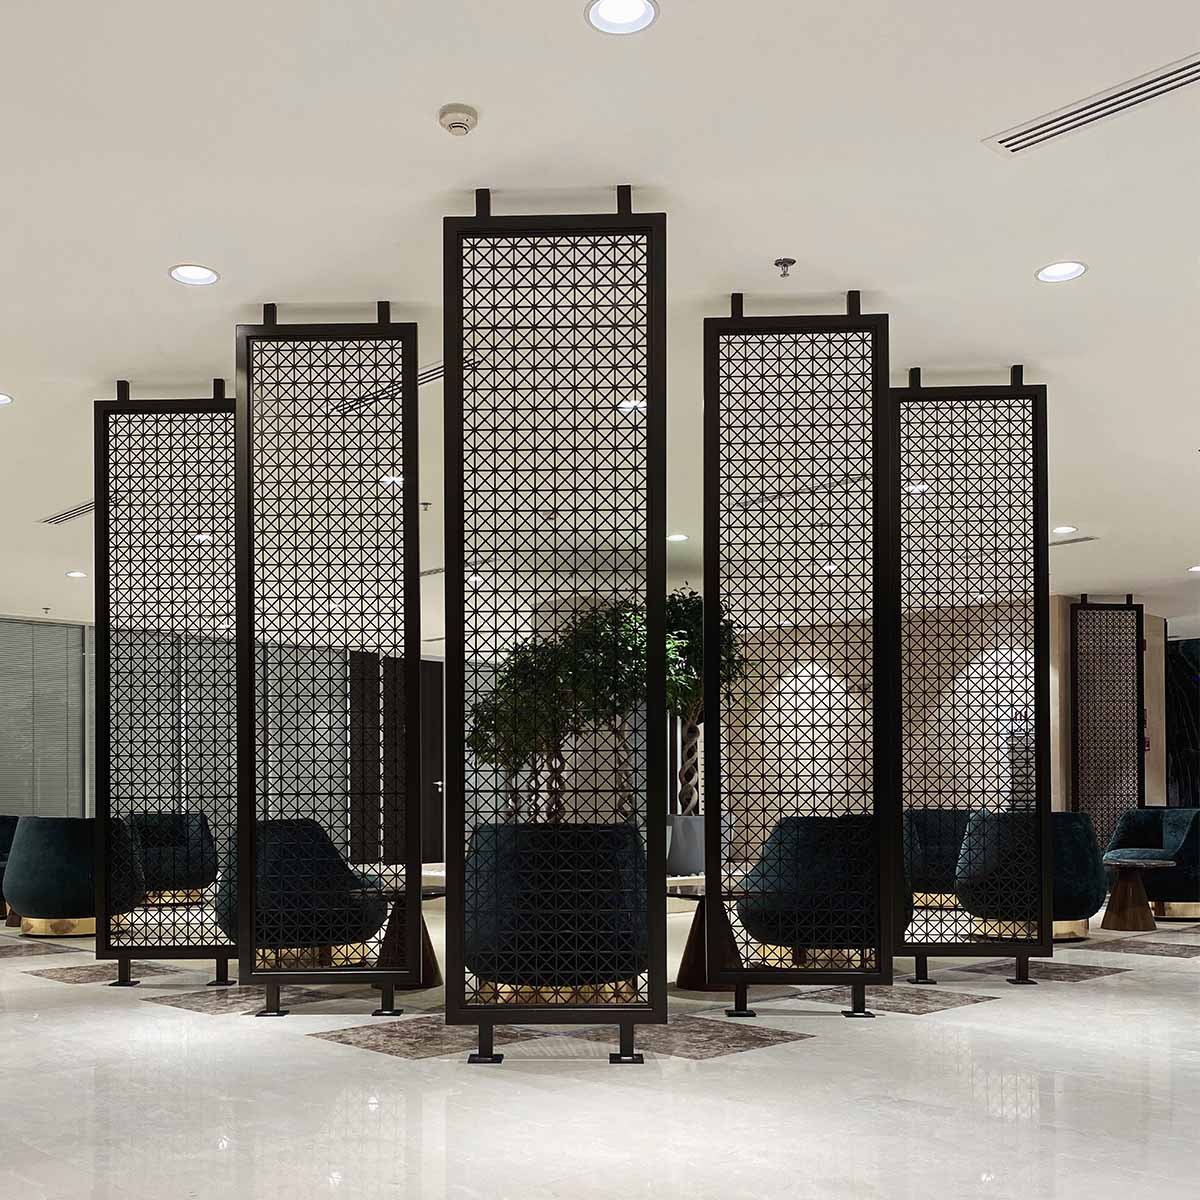
Make use of patterned metal screening to divide spaces for dining, but maintain sight lines. Optimize finishes for the light scheme; choose practical cleaning needs for high-contact surfaces.

Building Entrances and Canopies

Use metal finishes on entry walls, soffits and edges of canopy for a coordinated entrance experience. Detail during checking drainage, underside access and joint alignment.

Outdoor Courtyards and Covered Walkways

Use perforated or expanded metal panels to diffuse daylight, to make patterns of shadows, and for partial screening. Make sure of wind resistance, corrosion protection and appropriate support spacing before installing.

Feature Walls with Gradient Colors

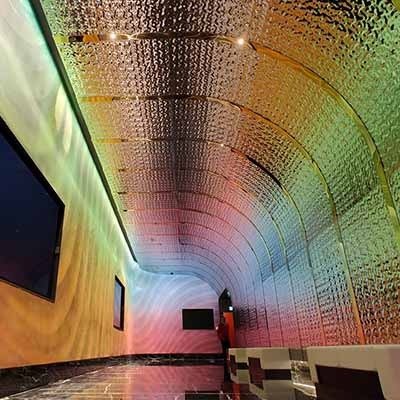
Create a gradient coloured stainless steel wall for a changing visual effect on large walls, reception areas or branded interiors. Check in full size samples as light and angle affects the color transitions.

Successful applications benefit from the use of each space rather than aesthetics. Align cladding with light, adjacent materials, structure, cleaning requirements and access to install, to provide a cohesive and functional architectural finish.

Custom Metal Cladding Solutions from TBK Metal KSA

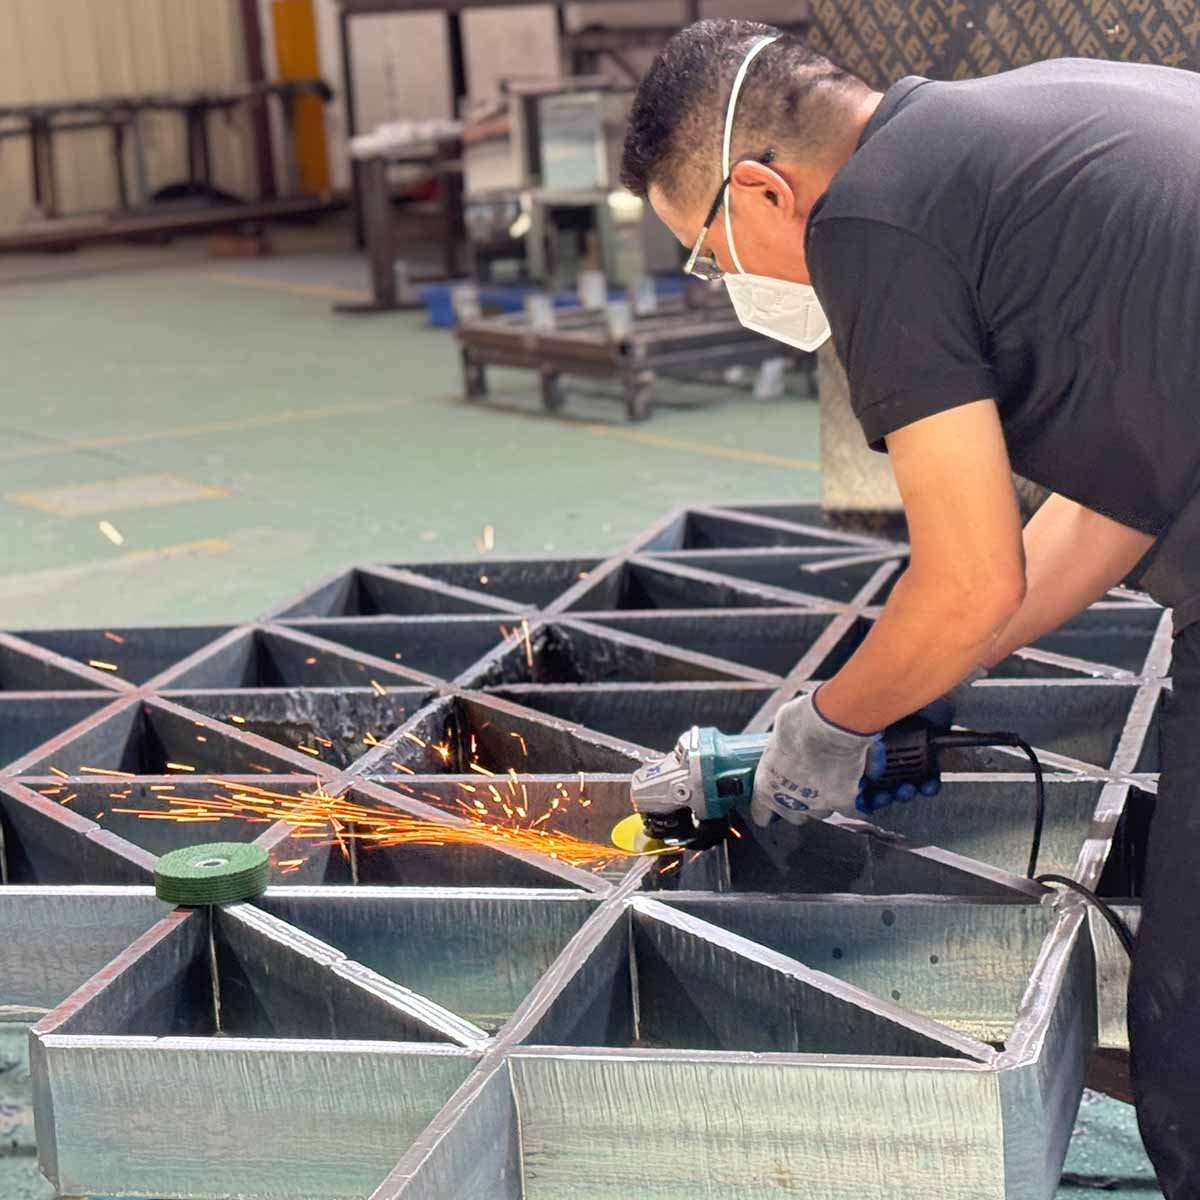
TBK Metal KSA assists architects and contractors from concept to project-specific metal cladding panels. Customisation links design intention with practical fabrication requirements, whether it’s from a pattern on the surface or complex facade geometries.

Tailored Panel Designs for Architectural Projects

Perforated and Expanded Metal Panels

Define the patterns, mesh designs, and panel sizes to design multi-layer facades for shading, screening, and creating visual depth.

Laser-Cut Cladding

Create unique and geometric designs, organic shapes, or even branding patterns to design building entrances, feature walls, or architectural screens.

Corrugated and Folded Panels

Choose directions, folds, and panel configurations to create linear rhythm or angular forms over long elevations.

Curved Metal Facades

Investigate aluminium metal panels for fluid facades, arranging the panels around the defined geometry.

Material and Finish Options

Understand and compare the properties of aluminium, stainless steel, copper and weathering steel to suit project requirements and appearance.

Kinetic Facade Components

Plan and coordinate the concept of movable panels where required, considering mechanical, access and maintenance requirements.

From Design Concept to Fabrication

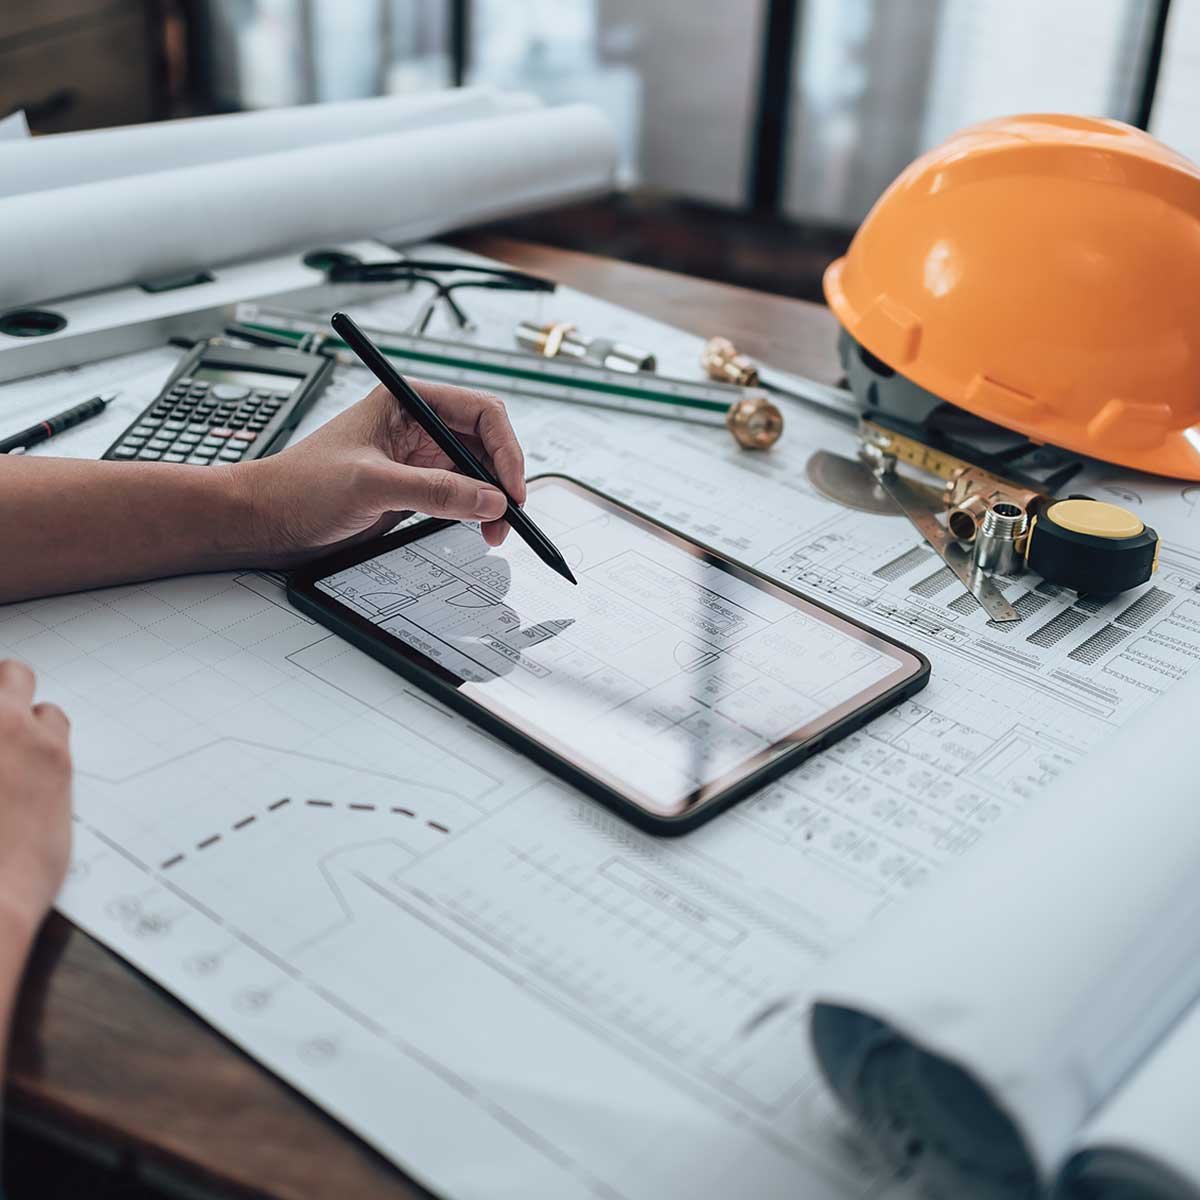
Give TBK Metal KSA drawings, photos, material choices, or initial dimensions. Such information enables panel layouts, finishes, fabricability, and specifications to be determined prior to production.

Discuss innovative cladding design solutions for your project. Contact our professionals for personalized solutions, refined aesthetics, and precision fabrication, transforming unique architectural concepts into reality.

Project Cases

Explore our completed architectural metal projects, showcasing our custom fabrication expertise, innovative design, premium materials, and exceptional craftsmanship in a wide range of commercial, residential, and public settings around the globe.

Frequently Asked Questions

Q1. What Is Metal Cladding Design?

The design of metal cladding involves arranging metal panels, profiles, patterns, and finishes to form the appearance of a building that satisfies functional needs. The choice of the right system is based on the architectural needs, environmental exposure, structural needs, and maintenance requirements.

Q2. What Is the Difference Between Perforated Metal and Expanded Mesh Cladding?

Perforated panels are made with punched or laser-cut openings that are patterned, and expanded mesh is slit and stretched metal sheets. The perforated panels provide exact pattern control, and expanded mesh provides interconnected openings and a textured look.

Q3. Can Metal Cladding Help Reduce Solar Heat Gain?

Metal cladding may be used for solar control with the use of perforating, external shading, or a ventilated cavity. Opening ratios, panel spacing, orientation, insulation, and the entire wall assembly, not the metal surface itself, dictate performance.

Q4. How Does Metal Cladding Perform in Coastal Environments?

The selection of materials and finishes for coastal projects is critical, as airborne salt can be a cause of corrosion. Performance in marine applications is enhanced by the use of appropriate stainless steel grades, coatings, fixings, drainage, and general cleaning. The National Association of Architectural Metal Manufacturers (NAAMM) offers resources for the architectural metal industry and specifications for metal materials.

Q5. What Maintenance Does Metal Wall Cladding Need?

It is normal to have to clean and inspect metal wall cladding at regular intervals. Inspect for damage to the coating, corrosion, loose fixings, blocked drainage paths, and sealant deterioration. The type and frequency of cleaning and/or inspection should depend on the type of metal, finish, and exposure.

Q6. What Affects the Cost of Metal Wall Cladding?

The cost is determined by the grade of the material, panel size, surface, degree of fabrication, support structure, and site conditions. Specialist equipment, long-term maintenance allowances, and engineering may be necessary for custom perforations, compound curves, and moving components.

Q7. What Should Be Checked Before Metal Cladding Installation?

Ensure structural support, wind loading, fixing, alignment of panels, panel drainage, fire compliance and access for future maintenance. Minimize site adjustments by coordinating shop drawings, joint locations and installation tolerances prior to fabrication. Check the International Building Code (IBC) for building-code requirements that apply to exterior wall assemblies.

Conclusion

Metal cladding can realize architectural ideas in the form of patterned screens, curved panels, and unique finishes. Select designs that will be aesthetically pleasing, durable, adaptable to the environment, and maintainable.

If building new or renovating facades, evaluate panel geometry, fabrication processes, installation procedures, and cost at an early stage. For every project, TBK Metal KSA can provide custom-made cladding solutions.

Contact Request

Looking for contemporary cladding design suggestions? Get in touch with our team for a professional, high-quality materials, and a personal architectural cladding solution today.

    Related Posts